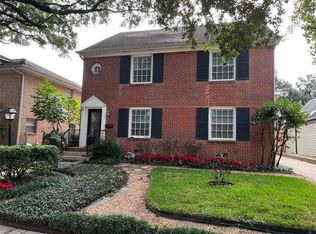
Exceptional opportunity at 2127 Milford St, currently offered at $1,249,000 with a recent appraisal value of approximately $1.65M. This spacious 4-bedroom, 3.5-bath home offers 4,664 SF in one of Houston’s most desirable areas near Rice University and the Medical Center. The home may benefit from some minor repairs and cosmetic updates, which is reflected in the current asking price and gives the next owner an opportunity to personalize the property while purchasing at a significant value compared with the appraisal. Priced to sell — don’t miss this opportunity.
For sale
Price cut: $51K (8/27)
$1,198,000
2127 Milford St, Houston, TX 77098
4beds
4,664sqft
Single Family Residence
Built in 1940
6,647 Square Feet Lot
$1,165,700 Zestimate®
$257/sqft
$-- HOA
What's special
- 39 days
- 1,170
- 73
Zillow last checked:
Listing updated:
Listed by:
Yunyue Wang TREC #0792025 737-333-2166,
SKW Realty
Source: HAR,MLS#: 48974179
Facts & features
Interior
Bedrooms & bathrooms
- Bedrooms: 4
- Bathrooms: 4
- Full bathrooms: 3
- 1/2 bathrooms: 1
Primary bedroom
- Level: Second
- Area: 544
- Dimensions: 34 x 16
Bedroom
- Level: Second
- Area: 168
- Dimensions: 14 x 12
Bedroom
- Level: Second
- Area: 156
- Dimensions: 13 x 12
Bedroom
- Level: Second
- Area: 156
- Dimensions: 13 x 12
Breakfast
- Level: First
- Area: 96
- Dimensions: 12 x 8
Den
- Level: First
- Area: 180
- Dimensions: 18 x 10
Dining room
- Level: First
- Area: 144
- Dimensions: 12 x 12
Other
- Level: Second
- Area: 168
- Dimensions: 14 x 12
Kitchen
- Level: First
- Area: 192
- Dimensions: 16 x 12
Living room
- Level: First
- Area: 308
- Dimensions: 14 x 22
Primary bath
- Level: Second
- Area: 176
- Dimensions: 16 x 11
Heating
- Natural Gas, Zoned
Cooling
- Electric, Zoned
Appliances
- Included: Oven, Microwave, Gas Range, Dishwasher
Features
- Flooring: Brick, Tile, Wood
- Number of fireplaces: 1
Interior area
- Total structure area: 4,664
- Total interior livable area: 4,664 sqft
Property
Parking
- Total spaces: 3
- Parking features: Attached
- Attached garage spaces: 3
Features
- Stories: 2
- Exterior features: Sprinkler System
- Has private pool: Yes
- Pool features: In Ground, Pool/Spa Combo
- Has spa: Yes
- Spa features: Spa/Hot Tub
- Fencing: Back Yard
Lot
- Size: 6,647 Square Feet
- Features: Back Yard, Subdivided, 0 Up To 1/4 Acre
Details
- Parcel number: 0600680070014
Construction
Type & style
- Home type: SingleFamily
- Architectural style: Traditional
- Property subtype: Single Family Residence
Materials
- Brick
- Foundation: Raised, Pillar/Post/Pier
- Roof: Composition
Condition
- New construction: No
- Year built: 1940
Utilities & green energy
- Sewer: Public Sewer
- Water: Public
Community & HOA
Community
- Subdivision: Chevy Chase
Location
- Region: Houston
Financial & listing details
- Price per square foot: $257/sqft
- Tax assessed value: $1,293,285
- Annual tax amount: $27,485
- Date on market: 7/20/2026
- Listing terms: Cash,Conventional,Exchange or Trade,FHA
Estimated market value
$1,165,700
$1.11M - $1.22M
$7,031/mo
Price history
| Date | Event | Price |
|---|---|---|
| 8/27/2026 | Price change | $1,198,000-4.1%$257/sqft |
Source: | ||
| 8/19/2026 | Price change | $1,249,000-3.8%$268/sqft |
Source: | ||
| 8/13/2026 | Price change | $1,298,000-2%$278/sqft |
Source: | ||
| 8/10/2026 | Price change | $1,325,000-1.9%$284/sqft |
Source: | ||
| 7/20/2026 | Listed for sale | $1,350,000+17.4%$289/sqft |
Source: | ||
| 11/24/2025 | Sold | -- |
Source: Agent Provided Report a problem | ||
| 10/29/2025 | Pending sale | $1,150,000$247/sqft |
Source: | ||
| 10/15/2025 | Price change | $1,150,000-8%$247/sqft |
Source: | ||
| 9/10/2025 | Listed for sale | $1,250,000$268/sqft |
Source: | ||
| 8/28/2025 | Pending sale | $1,250,000$268/sqft |
Source: | ||
| 7/2/2025 | Price change | $1,250,000-15.3%$268/sqft |
Source: | ||
| 6/13/2025 | Listed for sale | $1,475,000$316/sqft |
Source: | ||
Public tax history
| Year | Property taxes | Tax assessment |
|---|---|---|
| 2025 | $27,485 +36.9% | $1,293,285 +1.1% |
| 2024 | $20,079 +14.9% | $1,279,344 +12.6% |
| 2023 | $17,469 -6% | $1,135,702 +5.5% |
| 2022 | $18,592 | $1,076,083 +3.2% |
| 2021 | -- | $1,043,066 +0.7% |
| 2020 | $19,655 +0.3% | $1,036,025 +1.3% |
| 2019 | $19,588 +9.3% | $1,023,119 |
| 2018 | $17,913 | $1,023,119 |
| 2017 | $17,913 +10.1% | $1,023,119 +10.9% |
| 2016 | $16,272 +18.3% | $922,145 -8.6% |
| 2015 | $13,749 | $1,009,269 +18.7% |
| 2014 | $13,749 | $850,263 +38.8% |
| 2013 | -- | $612,532 |
| 2012 | -- | $612,532 +5% |
| 2011 | -- | $583,100 |
| 2010 | -- | $583,100 +28.6% |
| 2008 | -- | $453,262 +15.5% |
| 2007 | -- | $392,300 +1.9% |
| 2006 | -- | $385,000 -0.4% |
| 2005 | -- | $386,605 +3.2% |
| 2004 | -- | $374,790 +1.7% |
| 2003 | -- | $368,590 +24.9% |
| 2002 | -- | $295,090 -14.1% |
| 2001 | -- | $343,590 +53% |
| 2000 | -- | $224,600 |
Find assessor info on the county website
Monthly payment
Est. payment
Payment breakdown
Explore the cost of this home by adjusting the details. Changes won't be saved.Climate risks
Neighborhood: University Place
Nearby schools
Schools provided by the listing agent
- Elementary: Poe Elementary School
- Middle: Lanier Middle School
- High: Lamar High School (Houston)
Source: HAR. This data may not be complete. We recommend contacting the local school district to confirm school assignments for this home.