Exceptional contemporary residence in the heart of Upper Kirby, where sophisticated design meets one of Houston's most walkable Inner Loop neighborhoods. Professionally curated interiors feature designer lighting, custom window treatments, and thoughtful technology upgrades that complement the home's clean architectural lines. The open-concept living spaces are filled with natural light and extend to a covered terrace with fireplace overlooking the mature oak canopy along Greenbriar. The chef's kitchen is appointed with a Sub-Zero refrigerator, Bertazzoni gas range, quartz countertops, and generous island. Additional highlights include integrated audio, Lutron lighting controls, Hunter Douglas shades, three-zone HVAC, professionally designed smart home features, private driveway, and attached two-car garage. Moments from premier dining, shopping, parks, Downtown, Greenway Plaza, and the Texas Medical Center. Zoned to Poe Elementary, Lanier Middle School, and Lamar High School.
For sale
$1,099,000
2622 Greenbriar Dr, Houston, TX 77098
4beds
3,198sqft
Single Family Residence
Built in 2018
2,500 Square Feet Lot
$1,049,800 Zestimate®
$344/sqft
$-- HOA
What's special
- 34 days
- 220
- 19
Zillow last checked:
Listing updated:
Listed by:
William Finnorn TREC #0648785 713-306-0194,
Martha Turner Sotheby's International Realty
Source: HAR,MLS#: 15742008
Facts & features
Interior
Bedrooms & bathrooms
- Bedrooms: 4
- Bathrooms: 4
- Full bathrooms: 3
- 1/2 bathrooms: 1
Rooms
- Room types: Utility Room
Primary bedroom
- Level: Third
- Area: 240
- Dimensions: 16x15
Bedroom
- Level: Third
- Area: 156
- Dimensions: 13x12
Bedroom
- Level: First
- Area: 110
- Dimensions: 11x10
Bedroom
- Level: First
- Area: 130
- Dimensions: 13x10
Dining room
- Level: Second
- Area: 240
- Dimensions: 20x12
Kitchen
- Level: Second
- Area: 165
- Dimensions: 15x11
Living room
- Level: Second
- Area: 280
- Dimensions: 20x14
Primary bath
- Level: Third
- Area: 120
- Dimensions: 20x6
Utility room
- Level: Third
- Area: 77
- Dimensions: 11x7
Heating
- Natural Gas, Zoned
Cooling
- Ceiling Fan(s), Electric, Zoned
Appliances
- Included: Water Heater, Disposal, Refrigerator, Gas Oven, Microwave, Gas Range, Dishwasher
- Laundry: Electric Dryer Hookup, Washer Hookup
Features
- Elevator Shaft, Formal Entry/Foyer, High Ceilings, Prewired for Alarm System, Wired for Sound, 2 Bedrooms Down, 2 Bedrooms Up, En-Suite Bath, Primary Bed - 3rd Floor, Sitting Area, Walk-In Closet(s)
- Flooring: Concrete, Tile, Wood
- Windows: Insulated/Low-E windows, Window Coverings
- Number of fireplaces: 1
- Fireplace features: Outside, Gas Log
Interior area
- Total structure area: 3,198
- Total interior livable area: 3,198 sqft
Property
Parking
- Total spaces: 2
- Parking features: Attached, Garage Door Opener, Double-Wide Driveway
- Attached garage spaces: 2
Features
- Stories: 3
- Patio & porch: Patio/Deck
- Exterior features: Back Green Space, Sprinkler System
- Fencing: Back Yard,Partial
Lot
- Size: 2,500 Square Feet
- Features: Back Yard, Subdivided, 0 Up To 1/4 Acre
Details
- Parcel number: 0561290060001
Construction
Type & style
- Home type: SingleFamily
- Architectural style: Contemporary
- Property subtype: Single Family Residence
Materials
- Spray Foam Insulation, Stone, Stucco
- Foundation: Slab on Builders Pier
- Roof: Composition
Condition
- New construction: No
- Year built: 2018
Details
- Builder name: On Point Custom Homes
Utilities & green energy
- Sewer: Public Sewer
- Water: Public
Green energy
- Energy efficient items: Attic Vents, Thermostat, HVAC
Community & HOA
Community
- Security: Prewired for Alarm System
- Subdivision: West Court Pt Rep #7
Location
- Region: Houston
Financial & listing details
- Price per square foot: $344/sqft
- Tax assessed value: $845,513
- Annual tax amount: $17,969
- Date on market: 8/6/2026
- Listing terms: Cash,Conventional
- Road surface type: Concrete
Estimated market value
$1,049,800
$997,000 - $1.10M
$6,269/mo
Price history
| Date | Event | Price |
|---|---|---|
| 8/13/2026 | Listed for sale | $1,099,000$344/sqft |
Source:  HAR #15742008 Report a problem HAR #15742008 Report a problem | ||
| 8/27/2020 | Sold | -- |
Source: Agent Provided Report a problem | ||
Public tax history
| Year | Property taxes | Tax assessment |
|---|---|---|
| 2025 | $13,171 -6.6% | $845,513 -5.3% |
| 2024 | $14,099 +3.9% | $892,599 -13.7% |
| 2023 | $13,573 -2.7% | $1,034,734 +27.3% |
| 2022 | $13,947 | $813,125 +3.5% |
| 2021 | -- | $785,435 -1.7% |
| 2020 | $19,176 -3.6% | $799,215 -2.7% |
| 2019 | $19,901 | $821,800 +133% |
| 2018 | -- | $352,692 |
Find assessor info on the county website
Monthly payment
Est. payment
Payment breakdown
Explore the cost of this home by adjusting the details. Changes won't be saved.Climate risks
Neighborhood: Greenway - Upper Kirby Area
Nearby schools
Schools provided by the listing agent
- Elementary: Poe Elementary School
- Middle: Lanier Middle School
- High: Lamar High School (Houston)
Source: HAR. This data may not be complete. We recommend contacting the local school district to confirm school assignments for this home.

Similar homes
- $1,079,9004 bd4 ba3k sqft2630 Peckham St, Houston, TX 77098New Construction
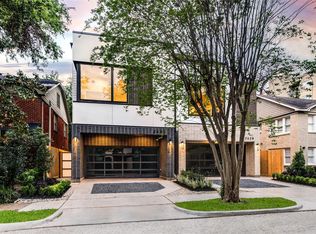 MLS ID #86324183, Blake Vincent, DUX Realty, LLC. HAR
 - $874,0004 bd6 ba3.3k sqft1853 Sul Ross St, Houston, TX 77098For Sale
 MLS ID #72462759, Dana Johnson, Douglas Elliman Real Estate. HAR
 - $1,025,0004 bd4 ba3k sqft2411 Hazard St, Houston, TX 77019For Sale
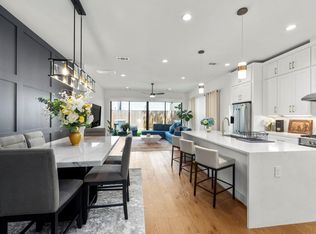 MLS ID #51661225, Charlie Kriegel, Winhill Advisors - Kirby. HAR
 - $999,9004 bd5 ba3.1k sqft2303 Yupon St, Houston, TX 77006For Sale
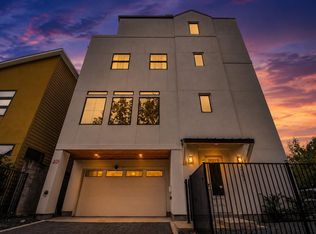 MLS ID #84321963, Steven Tran, The Sears Group. HAR
