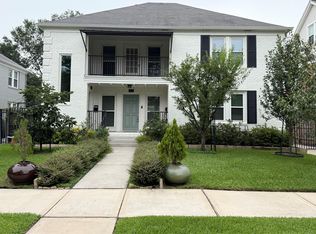
From the moment you cross the threshold, abundant natural light pours through large windows, illuminating every corner of this beautifully updated residence. The heart of the home is the fully remodeled kitchen, taken down to the studs & expanded for a chef’s dream, with crisp finishes & a layout designed for the whole family. The primary suite serves as a true retreat, anchored by a stunningly remodeled primary bath that feels like a private spa. Convenience was clearly a priority here, with the washer and dryer located inside the home for effortless chores. Step outside to a low-maintenance paradise—the backyard features premium artificial turf, offering a lush, green look year-round without the upkeep. Whether you're hosting a summer gathering or enjoying a quiet morning coffee, 2039 University offers a seamless blend of modern style and everyday comfort. All info per sellers. Buyers must verify all measurements, and the garage is sold "as-is"; no repairs will be made to the garage.
For sale
$1,099,000
2039 University Blvd, Houston, TX 77030
3beds
2,060sqft
Single Family Residence
Built in 1931
7,718 Square Feet Lot
$1,047,500 Zestimate®
$533/sqft
$-- HOA
What's special
Crisp finishesAbundant natural lightPremium artificial turfBeautifully updated residenceLarge windowsFully remodeled kitchenStunningly remodeled primary bath
- 2 days
- 381
- 52
Likely to sell faster than
Zillow last checked:
Listing updated:
Listed by:
Carol Rowley TREC #0341707 832-277-1552,
Compass RE Texas, LLC - Houston
Source: HAR,MLS#: 86651976
Facts & features
Interior
Bedrooms & bathrooms
- Bedrooms: 3
- Bathrooms: 3
- Full bathrooms: 2
- 1/2 bathrooms: 1
Primary bedroom
- Level: Second
- Area: 204
- Dimensions: 17 x 12
Bedroom
- Level: Second
- Area: 168
- Dimensions: 14 x 12
Bedroom
- Level: Second
- Area: 180
- Dimensions: 15 x 12
Dining room
- Level: First
- Area: 120
- Dimensions: 10 x 12
Family room
- Level: First
- Area: 156
- Dimensions: 13 x 12
Kitchen
- Level: First
- Area: 210
- Dimensions: 15 x 14
Living room
- Level: First
- Area: 132
- Dimensions: 12 x 11
Heating
- Natural Gas, Zoned
Cooling
- Ceiling Fan(s), Electric, Zoned
Appliances
- Included: ENERGY STAR Qualified Appliances, Water Heater, Disposal, Dryer, Refrigerator, Washer, Freestanding Oven, Microwave, Gas Range, Dishwasher
- Laundry: Electric Dryer Hookup, Gas Dryer Hookup, Washer Hookup
Features
- Crown Molding, Formal Entry/Foyer, All Bedrooms Up, En-Suite Bath, Primary Bed - 2nd Floor
- Flooring: Wood
- Windows: Window Coverings
- Number of fireplaces: 1
- Fireplace features: Decorative
Interior area
- Total structure area: 2,060
- Total interior livable area: 2,060 sqft
Property
Parking
- Total spaces: 2
- Parking features: Driveway Gate, Detached, Additional Parking, Electric Gate
- Garage spaces: 2
Features
- Stories: 2
- Patio & porch: Patio/Deck
- Exterior features: Back Green Space, Side Yard, Sprinkler System
- Fencing: Back Yard
Lot
- Size: 7,718 Square Feet
- Features: Subdivided, 0 Up To 1/4 Acre
Details
- Parcel number: 0640890000006
Construction
Type & style
- Home type: SingleFamily
- Architectural style: Traditional
- Property subtype: Single Family Residence
Materials
- Brick, Wood Siding
- Foundation: Slab
- Roof: Composition
Condition
- New construction: No
- Year built: 1931
Utilities & green energy
- Sewer: Public Sewer
- Water: Public
Green energy
- Energy efficient items: Attic Vents, Thermostat, HVAC, HVAC>13 SEER, HVAC>15 SEER, Exposure/Shade
Community & HOA
Community
- Subdivision: Southgate
Location
- Region: Houston
Financial & listing details
- Price per square foot: $533/sqft
- Tax assessed value: $1,092,658
- Annual tax amount: $24,499
- Date on market: 10/9/2026
- Listing terms: Cash,Conventional
- Exclusions: See Agent
- Road surface type: Concrete, Curbs
Estimated market value
$1,047,500
$995,000 - $1.10M
$3,538/mo
Price history
| Date | Event | Price |
|---|---|---|
| 10/9/2026 | Listed for sale | $1,099,000+46.5%$533/sqft |
Source:  HAR #86651976 Report a problem HAR #86651976 Report a problem | ||
| 10/31/2018 | Listing removed | $750,000$364/sqft |
Source: Danny Nguyen Commercial #86268237 Report a problem | ||
| 10/11/2018 | Pending sale | $750,000$364/sqft |
Source: Danny Nguyen Commercial #86268237 Report a problem | ||
| 10/6/2018 | Price change | $750,000-5.7%$364/sqft |
Source: Danny Nguyen Commercial #86268237 Report a problem | ||
| 8/14/2018 | Price change | $795,000-7.5%$386/sqft |
Source: Danny Nguyen Commercial #86268237 Report a problem | ||
| 5/18/2018 | Listed for sale | $859,000+10.8%$417/sqft |
Source: Danny Nguyen Commercial #86268237 Report a problem | ||
| 8/23/2016 | Listing removed | $775,000$376/sqft |
Source: Greenwood King Properties #75666544 Report a problem | ||
| 6/8/2016 | Price change | $775,000-7.7%$376/sqft |
Source: Greenwood King Properties #75666544 Report a problem | ||
| 3/21/2016 | Price change | $840,000-2.9%$408/sqft |
Source: Greenwood King Properties #75666544 Report a problem | ||
| 1/7/2016 | Listed for sale | $865,000-3.4%$420/sqft |
Source: Greenwood King Properties #75666544 Report a problem | ||
| 11/2/2015 | Listing removed | $895,000$434/sqft |
Source: Coldwell Banker United, Realtors - Greenway Plaza #78182924 Report a problem | ||
| 7/21/2015 | Price change | $895,000-19.7%$434/sqft |
Source: Coldwell Banker United, Realtors - Greenway Plaza #78182924 Report a problem | ||
| 7/21/2015 | Listing removed | $4,900$2/sqft |
Source: Coldwell Banker United, Realtors #44685616 Report a problem | ||
| 7/19/2015 | Listed for rent | $4,900+2.1%$2/sqft |
Source: Coldwell Banker United, Realtors #44685616 Report a problem | ||
| 5/18/2015 | Listed for sale | $1,115,000+35.2%$541/sqft |
Source: Coldwell Banker United, REALTORS #71635314 Report a problem | ||
| 12/10/2014 | Listing removed | $4,800$2/sqft |
Source: Coldwell Banker United, REALTORS #2409234 Report a problem | ||
| 12/7/2014 | Listed for rent | $4,800$2/sqft |
Source: Coldwell Banker United, REALTORS #2409234 Report a problem | ||
| 11/17/2014 | Sold | -- |
Source: Agent Provided Report a problem | ||
| 10/9/2014 | Listed for sale | $825,000$400/sqft |
Source: Greenwood King Properties #37851548 Report a problem | ||
| 10/7/2014 | Pending sale | $825,000$400/sqft |
Source: Greenwood King Properties #37851548 Report a problem | ||
| 9/25/2014 | Listed for sale | $825,000$400/sqft |
Source: Greenwood King Properties #37851548 Report a problem | ||
| 9/17/2014 | Pending sale | $825,000$400/sqft |
Source: Greenwood King Properties #37851548 Report a problem | ||
| 9/10/2014 | Listed for sale | $825,000+25.2%$400/sqft |
Source: Greenwood King Properties #37851548 Report a problem | ||
| 10/21/2012 | Listing removed | $659,000$320/sqft |
Source: Coldwell Banker United, Realtors #35373655 Report a problem | ||
| 10/3/2012 | Listed for sale | $659,000$320/sqft |
Source: Coldwell Banker United, REALTORS #35373655 Report a problem | ||
Public tax history
| Year | Property taxes | Tax assessment |
|---|---|---|
| 2025 | $17,380 | $1,092,658 +6.4% |
| 2024 | -- | $1,027,021 +0.5% |
| 2023 | $15,637 -3.2% | $1,022,242 +7.1% |
| 2022 | $16,159 | $954,785 +9.4% |
| 2021 | -- | $872,767 +3.2% |
| 2020 | $14,641 +9.2% | $845,910 +20% |
| 2019 | $13,409 -36.2% | $705,000 -7.4% |
| 2018 | $21,010 | $761,200 -8.5% |
| 2017 | $21,010 -0.1% | $831,631 |
| 2016 | $21,028 +20.8% | $831,631 +6.2% |
| 2015 | $17,414 | $783,340 +15.6% |
| 2014 | $17,414 | $677,403 +12% |
| 2013 | -- | $604,690 +5.6% |
| 2012 | -- | $572,357 +20.4% |
| 2011 | -- | $475,261 |
| 2010 | -- | $475,261 +5.4% |
| 2009 | -- | $450,953 -8.9% |
| 2008 | -- | $494,831 +17.5% |
| 2007 | -- | $421,257 +9.2% |
| 2006 | -- | $385,622 +6.2% |
| 2005 | -- | $363,194 +7.7% |
| 2004 | -- | $337,300 +3.4% |
| 2002 | -- | $326,300 +10% |
| 2001 | -- | $296,700 +10% |
| 2000 | -- | $269,800 |
Find assessor info on the county website
Monthly payment
Est. payment
Payment breakdown
Explore the cost of this home by adjusting the details. Changes won't be saved.Climate risks
Neighborhood: University Place
Nearby schools
Schools provided by the listing agent
- Elementary: Roberts Elementary School (Houston)
- Middle: Pershing Middle School
- High: Lamar High School (Houston)
Source: HAR. This data may not be complete. We recommend contacting the local school district to confirm school assignments for this home.
Similar homes
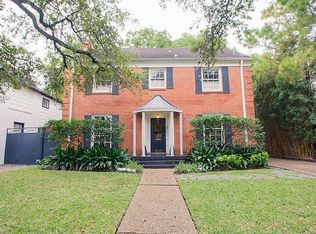
- $1,290,0003 bd4 ba2.5k sqft2041 Dryden Rd, Houston, TX 77030For Sale
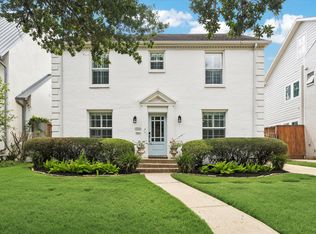 MLS ID #92300644, Elizabeth Chipman, Martha Turner Sotheby's International Realty. HAR
 - $1,100,0004 bd4 ba3k sqft2304 Branard St, Houston, TX 77098For Sale
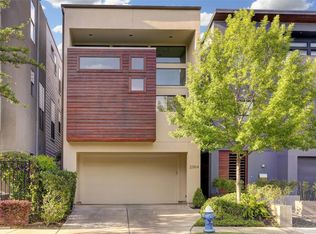 MLS ID #7896230, Brenda Zambrano, One2Three Realty. HAR
 - $1,400,0003 bd3 ba2.5k sqft2008 Dryden Rd, Houston, TX 77030For Sale
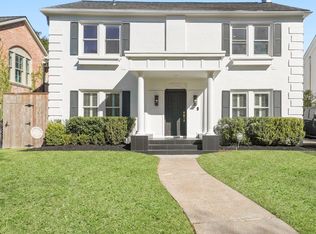 MLS ID #12049768, Raphiza Burke, Texas United Realty. HAR
 - $1,050,0004 bd2 ba2.5k sqft2312 Watts St, Houston, TX 77030For Sale
 MLS ID #15098647, Jimmy Tran, B & W Realty Group LLC. HAR
