Elegantly remodeled 1930s home on a lovely tree-lined block in Southgate. Well-designed floorplan with nice formals, as well as large family room that looks over covered deck and spacious backyard. Beautifully renovated island kitchen opens to breakfast room. All bedrooms on second floor: Primary suite has sitting area, large WIC with extensive built-ins, renovated bath. Two additional charming secondary bedrooms and updated baths (one en-suite). Freshly painted, plantation shutters, hardwood floors, replaced windows through-out. Zoned to Roberts Elementary School, within walking or biking distance to Rice Village, Rice University, and TMC.
For sale
$1,290,000
2041 Dryden Rd, Houston, TX 77030
3beds
2,568sqft
Single Family Residence
Built in 1938
5,501 Square Feet Lot
$1,231,500 Zestimate®
$502/sqft
$-- HOA
What's special
Freshly paintedSpacious backyardHardwood floorsLovely tree-lined blockBreakfast roomWell-designed floorplanRenovated bath
- 25 days
- 1,408
- 147
Likely to sell faster than
Zillow last checked:
Listing updated:
Listed by:
Elizabeth Chipman TREC #0637783 713-265-7455,
Martha Turner Sotheby's International Realty
Source: HAR,MLS#: 92300644
Facts & features
Interior
Bedrooms & bathrooms
- Bedrooms: 3
- Bathrooms: 4
- Full bathrooms: 3
- 1/2 bathrooms: 1
Primary bedroom
- Level: Second
- Area: 208
- Dimensions: 16x13
Bedroom
- Level: Second
- Area: 99
- Dimensions: 11x9
Bedroom
- Level: Second
- Area: 195
- Dimensions: 15x13
Dining room
- Level: First
- Area: 132
- Dimensions: 12x11
Family room
- Level: First
- Area: 247
- Dimensions: 19x13
Kitchen
- Level: First
- Area: 143
- Dimensions: 13x11
Living room
- Level: First
- Area: 308
- Dimensions: 22x14
Heating
- Natural Gas, Zoned
Cooling
- Ceiling Fan(s), Electric, Zoned
Appliances
- Included: Disposal, Dryer, Refrigerator, Washer, Freestanding Oven, Microwave, Electric Cooktop, Dishwasher
- Laundry: Electric Dryer Hookup, Washer Hookup
Features
- Crown Molding, 3 Bedrooms Up, All Bedrooms Up, En-Suite Bath, Primary Bed - 2nd Floor, Walk-In Closet(s)
- Flooring: Tile, Wood
- Windows: Insulated/Low-E windows, Window Coverings
- Number of fireplaces: 1
- Fireplace features: Wood Burning
Interior area
- Total structure area: 2,568
- Total interior livable area: 2,568 sqft
Property
Parking
- Total spaces: 2
- Parking features: Driveway Gate, Detached Carport
- Carport spaces: 2
Features
- Stories: 2
- Patio & porch: Covered, Patio/Deck
- Exterior features: Back Green Space, Sprinkler System
- Fencing: Back Yard,Full
Lot
- Size: 5,501 Square Feet
- Dimensions: 51 x 113
- Features: Back Yard, Subdivided, 0 Up To 1/4 Acre
Details
- Parcel number: 0640910070005
Construction
Type & style
- Home type: SingleFamily
- Architectural style: Contemporary,Traditional
- Property subtype: Single Family Residence
Materials
- Brick
- Foundation: Pillar/Post/Pier
- Roof: Composition
Condition
- New construction: No
- Year built: 1938
Utilities & green energy
- Sewer: Public Sewer
- Water: Public
Green energy
- Energy efficient items: Thermostat
Community & HOA
Community
- Subdivision: Southgate
Location
- Region: Houston
Financial & listing details
- Price per square foot: $502/sqft
- Tax assessed value: $1,150,912
- Annual tax amount: $26,314
- Date on market: 10/10/2026
- Listing terms: Cash,Conventional
- Exclusions: Please See Listing Agent
- Ownership: Full Ownership
Estimated market value
$1,231,500
$1.17M - $1.29M
$4,180/mo
Price history
| Date | Event | Price |
|---|---|---|
| 10/10/2026 | Listed for sale | $1,290,000+17.3%$502/sqft |
Source:  HAR #92300644 Report a problem | ||
| 9/27/2022 | Listing removed | -- |
Source: HAR #90414693 Report a problem | ||
| 8/30/2022 | Pending sale | $1,100,000$428/sqft |
Source: HAR #90414693 Report a problem | ||
| 8/29/2022 | Price change | $1,100,000-7.6%$428/sqft |
Source: HAR #90414693 Report a problem | ||
| 8/9/2022 | Listed for sale | $1,190,000$463/sqft |
Source: HAR #90414693 Report a problem | ||
Public tax history
| Year | Property taxes | Tax assessment |
|---|---|---|
| 2025 | $18,372 -20.3% | $1,150,912 +4.4% |
| 2024 | $23,064 +37.2% | $1,102,317 +0.7% |
| 2023 | $16,810 -20.5% | $1,094,873 +14% |
| 2022 | $21,146 | $960,361 +13% |
| 2021 | -- | $850,000 +0.6% |
| 2020 | $15,983 +3.6% | $845,200 +4.5% |
| 2019 | $15,430 -2.1% | $809,057 +2.3% |
| 2018 | $15,756 | $790,591 |
| 2017 | $15,756 -2.4% | $790,591 -3.9% |
| 2016 | $16,149 +18.3% | $822,679 +5.2% |
| 2015 | $13,646 | $781,716 +13.4% |
| 2014 | $13,646 | $689,300 +13.4% |
| 2013 | -- | $608,000 +6.3% |
| 2012 | -- | $571,932 -5% |
| 2011 | -- | $602,113 |
| 2010 | -- | $602,113 +3.3% |
| 2009 | -- | $582,752 |
| 2008 | -- | -- |
| 2007 | -- | $494,679 +9.4% |
| 2006 | -- | $452,030 +10% |
| 2005 | -- | $410,936 -7.4% |
| 2004 | -- | $443,700 |
| 2003 | -- | $443,700 +8.2% |
| 2002 | -- | $410,200 +6.2% |
| 2001 | -- | $386,200 +10% |
| 2000 | -- | $351,100 |
Find assessor info on the county website
Monthly payment
Est. payment
Payment breakdown
Explore the cost of this home by adjusting the details. Changes won't be saved.Climate risks
Neighborhood: University Place
Nearby schools
Schools provided by the listing agent
- Elementary: Roberts Elementary School (Houston)
- Middle: Pershing Middle School
- High: Lamar High School (Houston)
Source: HAR. This data may not be complete. We recommend contacting the local school district to confirm school assignments for this home.
Similar homes
- $1,400,0003 bd3 ba2.5k sqft2008 Dryden Rd, Houston, TX 77030For Sale
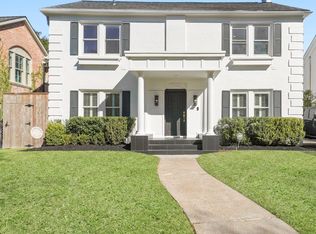 MLS ID #12049768, Raphiza Burke, Texas United Realty. HAR
- $1,100,0003 bd3 ba3.4k sqft1961 Dryden Rd, Houston, TX 77030For Sale
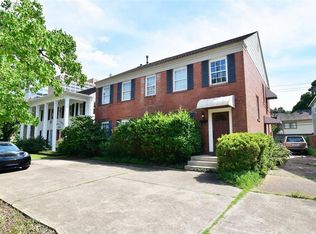 MLS ID #35635946, Thuan Nguyen, B & W Realty Group LLC. HAR
- $979,0003 bd2 ba1.8k sqft2206 Macarthur St, Houston, TX 77030For Sale
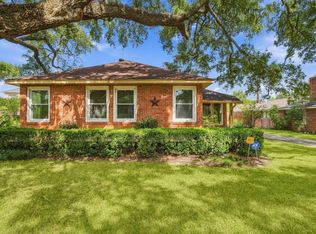 MLS ID #13424735, Emma Del Frate, Keller Williams Realty Metropolitan. HAR
- $1,300,0004 bd3 ba2.6k sqft1801 Lexington St, Houston, TX 77098For Sale
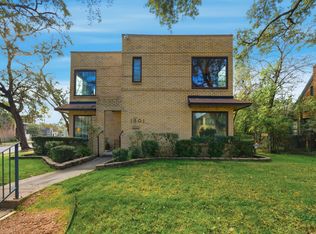 MLS ID #78403966, Brenna Abels, Keller Williams Realty Metropolitan. HAR
