Welcome to 1809 & 1811 Sul Ross St, two stunning 3-story townhomes currently under construction in the desirable Upper Kirby area, with an estimated completion of February 2027. Just minutes from Greenway Plaza, River Oaks, Montrose, and Downtown Houston, these thoughtfully designed homes will feature two-tone custom flat-panel cabinetry, designer finishes, hardwood floors, a rooftop deck, a large his & hers closets, a game room with dry bar, and much more. Pre-sale pricing available now, with select customizations available during the pre-sale process. Schedule your appointment today to learn more and secure your new home!
New construction
$1,300,000
1809 Sul Ross St, Houston, TX 77098
4beds
3,333sqft
Single Family Residence
Built in 2027
6,250 Square Feet Lot
$1,238,800 Zestimate®
$390/sqft
$-- HOA
What's special
Designer finishesRooftop deckHardwood floorsTwo-tone custom flat-panel cabinetry
- 17 hours
- 16
- 0
Zillow last checked:
Listing updated:
Listed by:
Oron Peer TREC #0821608 832-400-6402,
Mira Properties
Source: HAR,MLS#: 6685764
Facts & features
Interior
Bedrooms & bathrooms
- Bedrooms: 4
- Bathrooms: 5
- Full bathrooms: 4
- 1/2 bathrooms: 1
Primary bedroom
- Level: Second
- Area: 306
- Dimensions: 17x18
Bedroom
- Level: Second
- Area: 144
- Dimensions: 12x12
Bedroom
- Level: Third
- Area: 121
- Dimensions: 11x11
Bedroom
- Level: Second
- Area: 132
- Dimensions: 12x11
Game room
- Level: Third
- Area: 315
- Dimensions: 21x15
Kitchen
- Level: First
- Area: 260
- Dimensions: 20x13
Living room
- Level: First
- Area: 320
- Dimensions: 20x16
Primary bath
- Level: Second
- Area: 132
- Dimensions: 12x11
Heating
- Natural Gas
Cooling
- Electric
Appliances
- Included: Disposal, Wine Refrigerator, Microwave, Gas Range, Dishwasher
- Laundry: Electric Dryer Hookup, Gas Dryer Hookup, Washer Hookup
Features
- Balcony, Elevator, High Ceilings, All Bedrooms Up, Primary Bed - 2nd Floor, Walk-In Closet(s)
- Flooring: Engineered Hardwood, Tile
- Number of fireplaces: 1
Interior area
- Total structure area: 3,333
- Total interior livable area: 3,333 sqft
Property
Parking
- Total spaces: 2
- Parking features: Attached, Garage Door Opener
- Attached garage spaces: 2
Features
- Stories: 3
- Patio & porch: Porch, Deck
- Exterior features: Balcony
Lot
- Size: 6,250 Square Feet
- Features: Subdivided, 0 Up To 1/4 Acre
Details
- Parcel number: 0562700000003
Construction
Type & style
- Home type: SingleFamily
- Architectural style: Contemporary,Traditional
- Property subtype: Single Family Residence
Materials
- Brick, Cement Siding
- Foundation: Slab
- Roof: Composition
Condition
- New construction: Yes
- Year built: 2027
Details
- Builder name: Oracle Signature
Utilities & green energy
- Sewer: Public Sewer
- Water: Public
Green energy
- Energy efficient items: Thermostat
Community & HOA
Community
- Subdivision: West Lancaster Place
Location
- Region: Houston
Financial & listing details
- Price per square foot: $390/sqft
- Annual tax amount: $17,894
- Date on market: 11/3/2026
Estimated market value
$1,238,800
$1.18M - $1.30M
$3,245/mo
Price history
| Date | Event | Price |
|---|---|---|
| 10/13/2026 | Listed for sale | $1,300,000$390/sqft |
Source:  HAR #30727608 Report a problem | ||
| 3/22/2025 | Listing removed | $1,725$1/sqft |
Source: Zillow Rentals Report a problem | ||
| 3/8/2025 | Price change | $1,725-2.8%$1/sqft |
Source: Zillow Rentals Report a problem | ||
| 2/19/2025 | Price change | $1,775-4.1%$1/sqft |
Source: Zillow Rentals Report a problem | ||
| 2/12/2025 | Price change | $1,850-7.5%$1/sqft |
Source: Zillow Rentals Report a problem | ||
| 1/30/2025 | Price change | $2,000+5.3%$1/sqft |
Source: Zillow Rentals Report a problem | ||
| 1/10/2025 | Price change | $1,900-5%$1/sqft |
Source:  HAR #92976109 Report a problem | ||
| 1/9/2025 | Listed for rent | $2,000$1/sqft |
Source: HAR #92976109 Report a problem | ||
| 1/8/2025 | Listing removed | $2,000$1/sqft |
Source: HAR #91452684 Report a problem | ||
| 12/6/2024 | Price change | $2,000-4.8%$1/sqft |
Source: HAR #91452684 Report a problem | ||
| 11/5/2024 | Listed for rent | $2,100$1/sqft |
Source: HAR #91452684 Report a problem | ||
| 11/4/2024 | Listing removed | $2,100$1/sqft |
Source: HAR #73068298 Report a problem | ||
| 9/20/2024 | Listed for rent | $2,100+31.3%$1/sqft |
Source: HAR #73068298 Report a problem | ||
| 12/13/2017 | Listing removed | $1,600 |
Source: In The Loop Properties #88755435 Report a problem | ||
| 12/2/2017 | Listed for rent | $1,600 |
Source: In The Loop Properties #88755435 Report a problem | ||
Public tax history
Tax history is unavailable.
Monthly payment
Est. payment
Payment breakdown
Explore the cost of this home by adjusting the details. Changes won't be saved.Climate risks
Neighborhood: Neartown - Montrose
Nearby schools
Schools provided by the listing agent
- Elementary: Poe Elementary School
- Middle: Lanier Middle School
- High: Lamar High School (Houston)
Source: HAR. This data may not be complete. We recommend contacting the local school district to confirm school assignments for this home.


Similar homes
- $1,299,9004 bd4 ba3.1k sqft3909 Driscoll St, Houston, TX 77098New Construction
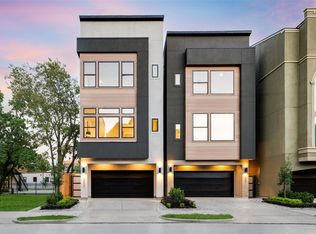 MLS ID #52880194, Blake Vincent, DUX Realty, LLC. HAR
- $869,5004 bd5 ba3.1k sqft1829 W Main St APT E, Houston, TX 77098For Sale
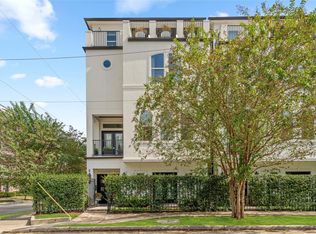 MLS ID #15458050, Tracey Smith, Martha Turner Sotheby's International Realty. HAR
- $1,300,0004 bd3 ba2.6k sqft1801 Lexington St, Houston, TX 77098For Sale
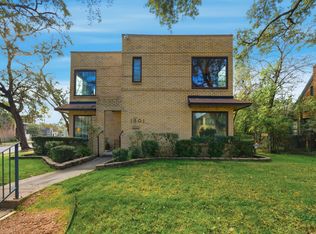 MLS ID #78403966, Brenna Abels, Keller Williams Realty Metropolitan. HAR
- $1,295,0004 bd5 ba3.4k sqft1924 South Blvd APT C, Houston, TX 77098For Sale
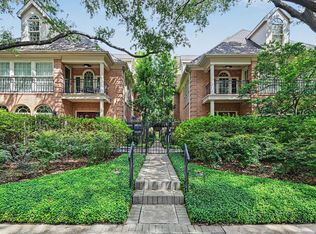 MLS ID #50876023, Jeremy Fain, Greenwood King Properties - Kirby Office. HAR
