Designed by James Evans of Collaborative Designworks and selected for the 2021 AIA Houston Home Tour, 4411 Woodhead is an exceptional expression of modern architecture. A striking exterior of hand-troweled natural-finish stucco, corrugated metal, and Shou Sugi Ban wood sets the tone for this sophisticated home. The chef’s kitchen features custom cabinetry, Thermador appliances, a walk-in pantry, and breakfast nook. A distinctive wet bar clad in richly veined black marble creates an elegant setting for entertaining. Numerous covered balconies extend the living experience outdoors, including balconies off all three upstairs bedrooms and the living/dining areas. The primary suite offers two separate walk-in closets and a luxurious bath featuring Hansgrohe AXOR fixtures. Thoughtful upgraded lighting and finishes complement the home’s architectural character. Ideally situated near Ervan Chew Splash Park, this remarkable home offers sophisticated contemporary living in the heart of Houston.
For sale
$1,099,000
4411 Woodhead St, Houston, TX 77098
4beds
3,455sqft
Single Family Residence
Built in 2016
2,509 Square Feet Lot
$1,052,700 Zestimate®
$318/sqft
$-- HOA
What's special
Numerous covered balconiesWalk-in pantryCustom cabinetryBreakfast nookThermador appliances
- 26 days
- 391
- 25
Zillow last checked:
Listing updated:
Listed by:
Cara Moore TREC #0642146 713-818-9778,
Del Monte Realty
Source: HAR,MLS#: 89277221
Facts & features
Interior
Bedrooms & bathrooms
- Bedrooms: 4
- Bathrooms: 5
- Full bathrooms: 4
- 1/2 bathrooms: 1
Primary bedroom
- Level: Third
- Area: 165
- Dimensions: 15x11
Bedroom
- Level: Third
- Area: 144
- Dimensions: 12x12
Bedroom
- Level: First
- Area: 210
- Dimensions: 15x14
Bedroom
- Level: Third
- Area: 156
- Dimensions: 13x12
Breakfast
- Level: Second
- Area: 49
- Dimensions: 7x7
Dining room
- Features: Formal
- Level: Second
- Area: 273
- Dimensions: 21x13
Game room
- Level: First
- Area: 273
- Dimensions: 21x13
Kitchen
- Level: Second
- Area: 208
- Dimensions: 16x13
Living room
- Features: Living/Dining combo
- Level: Second
- Area: 342
- Dimensions: 19x18
Primary bath
- Features: Double Sinks, Tub + Separate Shower
- Level: Third
Utility room
- Level: Third
- Area: 48
- Dimensions: 8x6
Heating
- Electric, Natural Gas, Heat Pump
Cooling
- Heat Pump
Appliances
- Included: ENERGY STAR Qualified Appliances, Water Heater, Disposal, Dryer, Refrigerator, Washer, Wine Refrigerator, Convection Oven, Microwave, Gas Range, Dishwasher
- Laundry: Washer Hookup
Features
- Balcony, Formal Entry/Foyer, High Ceilings, Prewired for Alarm System, Wet Bar, 1 Bedroom Down - Not Primary BR, Primary Bed - 3rd Floor
- Flooring: Carpet, Concrete, Tile, Wood
- Windows: Insulated/Low-E windows, Window Coverings
Interior area
- Total structure area: 3,455
- Total interior livable area: 3,455 sqft
Property
Parking
- Total spaces: 2
- Parking features: Attached
- Attached garage spaces: 2
Features
- Stories: 3
- Patio & porch: Covered, Deck
- Exterior features: Back Green Space
Lot
- Size: 2,509 Square Feet
- Dimensions: 66 x 38
- Features: Patio Lot, 0 Up To 1/4 Acre
Details
- Parcel number: 0660870040007
Construction
Type & style
- Home type: SingleFamily
- Architectural style: Contemporary
- Property subtype: Single Family Residence
Materials
- Spray Foam Insulation, Cement Siding, Stucco, Wood Siding
- Foundation: Other
- Roof: Other,Energy Star/Reflective Roof
Condition
- New construction: No
- Year built: 2016
Details
- Builder name: Collaborative Designworks
Utilities & green energy
- Sewer: Public Sewer
- Water: Public
Green energy
- Green verification: ENERGY STAR Certified Homes
- Energy efficient items: Thermostat, Lighting, HVAC, HVAC>13 SEER, Exposure/Shade, Other Energy Features
Community & HOA
Community
- Security: Prewired for Alarm System
- Subdivision: Richwood
HOA
- Has HOA: Yes
- Amenities included: Dog Park, Park, Playground, Splash Pad
Location
- Region: Houston
Financial & listing details
- Price per square foot: $318/sqft
- Tax assessed value: $977,727
- Annual tax amount: $20,779
- Date on market: 9/19/2026
- Listing terms: Cash,Conventional
- Exclusions: None
- Ownership: Full Ownership
- Road surface type: Asphalt
Estimated market value
$1,052,700
$1.00M - $1.11M
$5,312/mo
Price history
| Date | Event | Price |
|---|---|---|
| 9/19/2026 | Listed for sale | $1,099,000+13.9%$318/sqft |
Source:  HAR #89277221 Report a problem HAR #89277221 Report a problem | ||
| 1/30/2021 | Listing removed | -- |
Source: HAR #4924026 Report a problem | ||
| 12/24/2020 | Listed for rent | $5,600-9.7%$2/sqft |
Source:  HAR #61975227 Report a problem HAR #61975227 Report a problem | ||
| 10/13/2020 | Price change | $965,000-1%$279/sqft |
Source: RealtyWalk #4924026 Report a problem | ||
| 8/23/2020 | Price change | $975,000-2%$282/sqft |
Source: RealtyWalk #4924026 Report a problem | ||
| 6/24/2020 | Listed for rent | $6,200$2/sqft |
Source: RealtyWalk #61975227 Report a problem | ||
| 4/10/2020 | Listed for sale | $995,000-13.1%$288/sqft |
Source: Berkshire Hathaway HomeService #4924026 Report a problem | ||
| 7/23/2018 | Listing removed | $1,145,000$331/sqft |
Source: Berkshire Hathaway HomeService #41284463 Report a problem | ||
| 6/19/2018 | Listing removed | $6,200$2/sqft |
Source: Berkshire Hathaway HomeService #13126336 Report a problem | ||
| 6/18/2018 | Listed for sale | $1,145,000$331/sqft |
Source: Berkshire Hathaway HomeService #41284463 Report a problem | ||
| 5/24/2018 | Listed for rent | $6,200$2/sqft |
Source: Berkshire Hathaway HomeService #13126336 Report a problem | ||
Public tax history
| Year | Property taxes | Tax assessment |
|---|---|---|
| 2025 | $20,779 +5.4% | $977,727 +3.8% |
| 2024 | $19,709 -0.2% | $941,958 -13.6% |
| 2023 | $19,745 +5.5% | $1,090,744 +28.4% |
| 2022 | $18,712 | $849,818 +6.3% |
| 2021 | -- | $799,793 -12% |
| 2020 | $20,337 +0.6% | $908,979 +8.9% |
| 2019 | $20,220 +4.5% | $835,000 +9% |
| 2018 | $19,344 | $765,708 |
| 2017 | $19,344 +408.7% | $765,708 |
| 2016 | $3,803 | -- |
Find assessor info on the county website
Monthly payment
Est. payment
Payment breakdown
Explore the cost of this home by adjusting the details. Changes won't be saved.Climate risks
Neighborhood: Neartown - Montrose
Nearby schools
Schools provided by the listing agent
- Elementary: Poe Elementary School
- Middle: Lanier Middle School
- High: Lamar High School (Houston)
Source: HAR. This data may not be complete. We recommend contacting the local school district to confirm school assignments for this home.

Similar homes
- $1,100,0004 bd4 ba3k sqft2304 Branard St, Houston, TX 77098For Sale
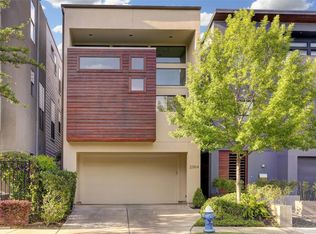 MLS ID #7896230, Brenda Zambrano, One2Three Realty. HAR
 - $1,099,9004 bd4 ba3.1k sqft2329 Richton St, Houston, TX 77098New Construction
 MLS ID #39386010, Blake Vincent, DUX Realty, LLC. HAR
 - $995,0004 bd3 ba3k sqft2122 Banks St, Houston, TX 77098For Sale
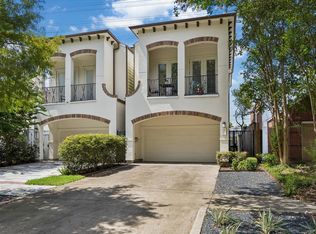 MLS ID #37767579, Laurie King, Martha Turner Sotheby's International Realty. HAR
 - $1,099,0004 bd4 ba3.8k sqft4908 S Shepherd Dr, Houston, TX 77098For Sale
 MLS ID #29186397, Katherine Doke, Greenwood King Properties - Kirby Office. HAR
