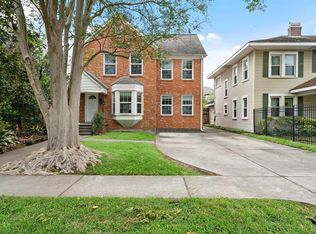
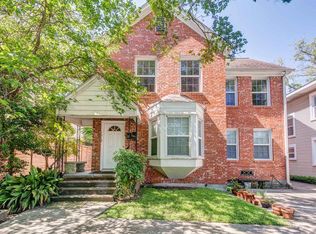
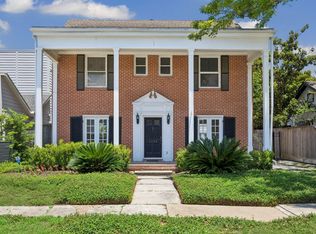
Experience the best of Montrose living in the heart of Mandell Place. Built in 1930, this charming home blends historic character with thoughtful updates and plenty of space. Featuring 4 bedrooms, 3 updated bathrooms, multiple living and dining areas, versatile sunrooms, and an optional study, the home offers flexibility for today's lifestyle. A separate one-bedroom garage apartment adds options for guests, a private workspace, or rental income. Updates include a refreshed kitchen and bathrooms, fresh paint, new roof & triple-pane windows throughout. Outside, enjoy a fully fenced property with automatic gate, two-car garage with workspace, turfed backyard, mature fruit trees, and inviting front and side porches. The location is hard to beat, with walkability to Montrose favorites like Hugo's, Montrose Cheese & Wine, and Rosie Cannonball, along with countless local shops, restaurants, and coffee spots along Westheimer plus easy access to Downtown, River Oaks, and The Galleria.
For sale
$980,000
1504 Harold St, Houston, TX 77006
5beds
3,237sqft
Single Family Residence
Built in 1930
5,884 Square Feet Lot
$935,900 Zestimate®
$303/sqft
$13/mo HOA
What's special
Turfed backyardFresh paintTwo-car garage with workspaceSeparate one-bedroom garage apartmentVersatile sunroomsTriple-pane windows throughoutOptional study
- 19 days
- 683
- 64
Likely to sell faster than
Zillow last checked:
Listing updated:
Listed by:
Catherine Zaras TREC #0636971 832-723-1021,
KSP
Source: HAR,MLS#: 75129482
Facts & features
Interior
Bedrooms & bathrooms
- Bedrooms: 5
- Bathrooms: 4
- Full bathrooms: 4
Primary bedroom
- Level: Second
- Area: 255
- Dimensions: 17x15
Bedroom
- Level: First
- Area: 136
- Dimensions: 17x 8
Bedroom
- Level: Second
- Area: 182
- Dimensions: 14x13
Bedroom
- Level: Second
- Area: 108
- Dimensions: 12x9
Bedroom
- Level: Second
- Area: 182
- Dimensions: 14x13
Dining room
- Level: First
- Area: 255
- Dimensions: 17x15
Family room
- Level: First
- Area: 345
- Dimensions: 23x15
Other
- Features: In Garage
Kitchen
- Level: First
- Area: 180
- Dimensions: 18x10
Living room
- Level: First
- Area: 280
- Dimensions: 20x14
Office
- Level: First
- Area: 182
- Dimensions: 14x13
Utility room
- Level: First
- Area: 80
- Dimensions: 10x8
Heating
- Natural Gas
Cooling
- Ceiling Fan(s), Electric
Appliances
- Included: ENERGY STAR Qualified Appliances, Disposal, Dryer, Refrigerator, Washer, Electric Oven, Microwave, Electric Cooktop, Dishwasher
- Laundry: Electric Dryer Hookup, Gas Dryer Hookup, Washer Hookup
Features
- Dry Bar, High Ceilings, 1 Bedroom Down - Not Primary BR, 3 Bedrooms Up, En-Suite Bath, Primary Bed - 2nd Floor, Sitting Area, Walk-In Closet(s)
- Flooring: Bamboo, Tile, Wood
- Windows: Insulated/Low-E windows, Window Coverings
- Number of fireplaces: 1
- Fireplace features: Gas Log
Interior area
- Total structure area: 3,237
- Total interior livable area: 3,237 sqft
Property
Parking
- Total spaces: 2
- Parking features: Electric Gate, Detached, Oversized, Additional Parking, Garage Door Opener, Driveway, Workshop in Garage
- Garage spaces: 2
Features
- Stories: 2
- Patio & porch: Covered, Porch
- Has spa: Yes
- Fencing: Back Yard,Full
Lot
- Size: 5,884 Square Feet
- Features: Back Yard, Subdivided, 0 Up To 1/4 Acre
Details
- Additional structures: Detached Gar Apt /Quarters, Workshop
- Parcel number: 0522280000012
Construction
Type & style
- Home type: SingleFamily
- Architectural style: Traditional
- Property subtype: Single Family Residence
Materials
- Batts Insulation, Vinyl Siding, Wood Siding
- Foundation: Pillar/Post/Pier, Slab
- Roof: Composition
Condition
- New construction: No
- Year built: 1930
Utilities & green energy
- Sewer: Public Sewer
- Water: Public
Green energy
- Energy efficient items: Thermostat, HVAC
Community & HOA
Community
- Subdivision: Mandell Place
HOA
- HOA fee: $150 annually
Location
- Region: Houston
Financial & listing details
- Price per square foot: $303/sqft
- Tax assessed value: $750,000
- Annual tax amount: $17,533
- Date on market: 11/3/2026
- Listing terms: Cash,Conventional,VA Loan
Estimated market value
$935,900
$889,000 - $983,000
$6,179/mo
Price history
| Date | Event | Price |
|---|---|---|
| 11/3/2026 | Listed for sale | $980,000$303/sqft |
Source:  HAR #75129482 Report a problem | ||
Public tax history
| Year | Property taxes | Tax assessment |
|---|---|---|
| 2025 | $6,126 -13.6% | $750,000 -3.7% |
| 2024 | $7,088 +9.8% | $778,536 -4.6% |
| 2023 | $6,455 -16.7% | $815,804 +23.6% |
| 2022 | $7,752 | $660,000 +14.9% |
| 2021 | -- | $574,575 -11.6% |
| 2020 | $9,358 -2.6% | $650,000 +2.2% |
| 2019 | $9,611 -0.1% | $635,800 +11.4% |
| 2018 | $9,623 | $570,953 -7.2% |
| 2017 | $9,623 -0.5% | $615,000 -0.6% |
| 2016 | $9,669 -10.9% | $618,700 -0.5% |
| 2015 | $10,849 | $622,000 +4.5% |
| 2014 | $10,849 | $595,000 +22.7% |
| 2013 | -- | $485,000 +5.7% |
| 2011 | -- | $458,794 |
| 2010 | -- | $458,794 |
| 2009 | -- | $458,794 +4.2% |
| 2007 | -- | $440,332 +14.4% |
| 2006 | -- | $385,000 +1.9% |
| 2005 | -- | $377,894 +10% |
| 2004 | -- | $343,540 |
| 2003 | -- | $343,540 +7% |
| 2002 | -- | $321,000 +10% |
| 2001 | -- | $291,900 +10% |
| 2000 | -- | $265,400 |
Find assessor info on the county website
Monthly payment
Est. payment
Payment breakdown
Explore the cost of this home by adjusting the details. Changes won't be saved.Climate risks
Neighborhood: Neartown - Montrose
Nearby schools
Schools provided by the listing agent
- Elementary: Baker Montessori School
- Middle: Lanier Middle School
- High: Lamar High School (Houston)
Source: HAR. This data may not be complete. We recommend contacting the local school district to confirm school assignments for this home.

Similar homes
- $995,0003 bd2 ba2.3k sqft1124 Bomar St, Houston, TX 77006For Sale
 MLS ID #84354604, Mary Clarkson, Clarkson and Company Real Estate. HAR
- $950,0002 bd2 ba3.9k sqft1632 Kipling St, Houston, TX 77006For Sale
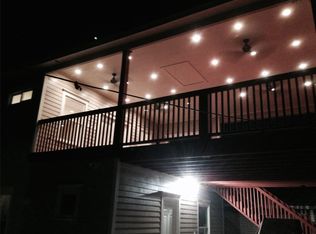 MLS ID #34049080, John Prell, Creekview Realty. HAR
- $995,0003 bd2 ba2.5k sqft808 W Main St, Houston, TX 77006For Sale
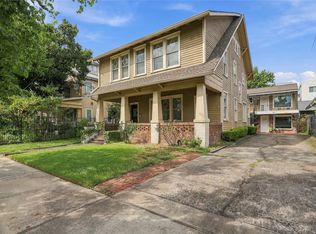 MLS ID #19978602, Ephrem Wegayehu, Green Residential. HAR
- $950,0004 bd3 ba1.9k sqft2230 Sul Ross St, Houston, TX 77098For Sale
 MLS ID #91290871, Lucas Marcelli, Keller Williams Memorial. HAR
