Welcome to 2206 Macarthur St. This lovely home sits under the umbrella of a magnificent live oak tree. Moments from the TMC but tucked away on a quiet street in the heart of Southgate. Inviting front porch greets guests before entering the home. Light filled, gracious living room with gas fireplace and built in bookshelves creates a home sanctuary. Flex room off dining room is ideal for a home office. Primary bath remodeled in 1/2026 to meet ADA standards. HVAC replaced 2024; HWH 2022; Double paned windows added 2017; Concrete drive replaced 2018. Original hardwood floors. Recessed lighting throughout most of home. Shady back garden with a covered patio. Detached two car garage. Walking distance to Rice University & Rice Village. Opportunities like this are rare.
For sale
$979,000
2206 Macarthur St, Houston, TX 77030
3beds
1,874sqft
Single Family Residence
Built in 1950
6,825 Square Feet Lot
$929,100 Zestimate®
$522/sqft
$-- HOA
What's special
Gas fireplaceOriginal hardwood floorsMagnificent live oak treeBuilt in bookshelvesDetached two car garageInviting front porch
- 27 days
- 530
- 34
Zillow last checked:
Listing updated:
Listed by:
Emma Del Frate TREC #0733671 505-263-6558,
Keller Williams Realty Metropolitan
Source: HAR,MLS#: 13424735
Facts & features
Interior
Bedrooms & bathrooms
- Bedrooms: 3
- Bathrooms: 2
- Full bathrooms: 2
Primary bedroom
- Level: First
- Area: 214.88
- Dimensions: 15.8X13.6
Bedroom
- Level: First
- Area: 165.92
- Dimensions: 13.6X12.2
Bedroom
- Level: First
- Area: 216.46
- Dimensions: 13.7X15.8
Primary bathroom
- Level: First
- Area: 80.24
- Dimensions: 13.6X5.9
Dining room
- Level: First
- Area: 149.99
- Dimensions: 11.11X13.5
Other
- Level: First
- Area: 132.89
- Dimensions: 13.7X9.7
Kitchen
- Level: First
- Area: 151.34
- Dimensions: 9.4X16.10
Living room
- Level: First
- Area: 269.28
- Dimensions: 13.6X19.8
Heating
- Natural Gas
Cooling
- Electric
Appliances
- Included: Disposal
Features
- All Bedrooms Down
Interior area
- Total structure area: 1,874
- Total interior livable area: 1,874 sqft
Property
Parking
- Total spaces: 2
- Parking features: Detached
- Garage spaces: 2
Features
- Stories: 1
Lot
- Size: 6,825 Square Feet
- Features: Subdivided, 0 Up To 1/4 Acre
Details
- Parcel number: 0641010050017
Construction
Type & style
- Home type: SingleFamily
- Architectural style: Traditional
- Property subtype: Single Family Residence
Materials
- Brick, Wood Siding
- Foundation: Pillar/Post/Pier
- Roof: Composition
Condition
- New construction: No
- Year built: 1950
Utilities & green energy
- Sewer: Public Sewer
- Water: Public
Community & HOA
Community
- Subdivision: Southgate Sec 03
Location
- Region: Houston
Financial & listing details
- Price per square foot: $522/sqft
- Tax assessed value: $775,681
- Annual tax amount: $17,650
- Date on market: 10/21/2026
- Listing terms: Cash,Conventional
Estimated market value
$929,100
$883,000 - $976,000
$3,039/mo
Price history
| Date | Event | Price |
|---|---|---|
| 10/21/2026 | Listed for sale | $979,000$522/sqft |
Source:  HAR #13424735 Report a problem | ||
Public tax history
| Year | Property taxes | Tax assessment |
|---|---|---|
| 2025 | $4,058 -5.5% | $775,681 -1.3% |
| 2024 | $4,292 +11.6% | $785,991 +4.6% |
| 2023 | $3,847 -21.3% | $751,618 +12% |
| 2022 | $4,887 | $671,234 +1% |
| 2021 | -- | $664,816 +4.1% |
| 2020 | $5,544 -5% | $638,721 +2.9% |
| 2019 | $5,838 +10.5% | $620,839 +0.6% |
| 2018 | $5,282 | $617,030 |
| 2017 | $5,282 +11.2% | $617,030 |
| 2016 | $4,750 +4% | $617,030 +22.9% |
| 2015 | $4,568 | $502,001 +0.9% |
| 2014 | $4,568 | $497,670 +31.4% |
| 2013 | -- | $378,883 |
| 2012 | -- | $378,883 -15.3% |
| 2011 | -- | $447,364 |
| 2010 | -- | $447,364 |
| 2009 | -- | $447,364 +30% |
| 2007 | -- | $344,156 +8.5% |
| 2006 | -- | $317,141 +10% |
| 2005 | -- | $288,310 +10% |
| 2004 | -- | $262,100 +10% |
| 2003 | -- | $238,300 +10% |
| 2002 | -- | $216,700 +10% |
| 2001 | -- | $197,000 +10% |
| 2000 | -- | $179,100 |
Find assessor info on the county website
Monthly payment
Est. payment
Payment breakdown
Explore the cost of this home by adjusting the details. Changes won't be saved.Climate risks
Neighborhood: University Place
Nearby schools
Schools provided by the listing agent
- Elementary: Roberts Elementary School (Houston)
- Middle: Pershing Middle School
- High: Lamar High School (Houston)
Source: HAR. This data may not be complete. We recommend contacting the local school district to confirm school assignments for this home.


Similar homes
- $945,0003 bd2 ba2.1k sqft7007 Hartland Ave, Houston, TX 77055For Sale
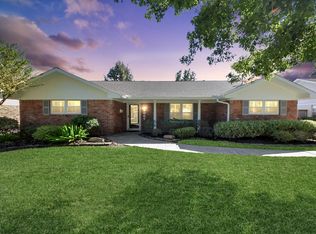 MLS ID #37086268, Millie Omar, Keller Williams Memorial. HAR
- $899,0003 bd2 ba2.5k sqft742 W 42nd St, Houston, TX 77018For Sale
 MLS ID #74814498, James Krueger, Corcoran Prestige Realty. HAR
- $950,0003 bd2 ba2.1k sqft327 W 31st St, Houston, TX 77018For Sale
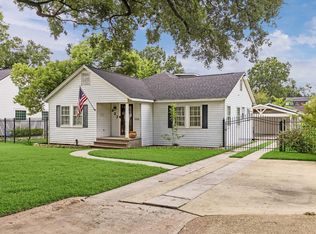 MLS ID #91281664, David Young, Blue Dahlia Realty. HAR
- $549,9003 bd2 ba2.3k sqft4038 Mischire Dr, Houston, TX 77025For Sale
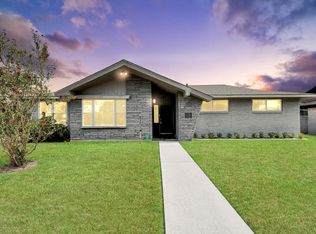 MLS ID #80687850, Ebin Kurian, Trinity Texas Realty INC. HAR
