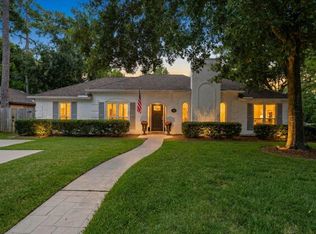
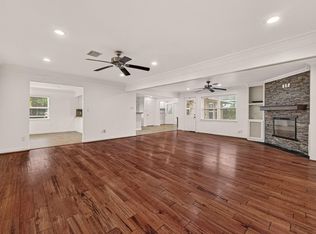
Beautifully maintained one-story home on an oversized, wooded lot in highly sought-after Timber Creek. This inviting 3-bedroom, 2-bath home offers an open, light-filled floor plan with gorgeous hardwood floors, fresh neutral paint and custom interior shutters. Spacious living and dining areas flow seamlessly into the kitchen featuring wood cabinetry, abundant storage, pantry and stainless appliances. The generous primary suite and two secondary bedrooms provide comfortable single-story living. A covered front porch adds classic charm, while the expansive rear deck and beautiful 2024 pergola create exceptional outdoor living overlooking the huge backyard—ideal for entertaining, recreation, pets or a future pool. Additional highlights include a 5-year-old roof, tankless water heater, no previous flooding and no mandatory HOA dues. Zoned to sought-after Valley Oaks Elementary, Spring Branch Middle and Memorial High School.
For sale
Price cut: $25K (10/8)
$1,085,000
8750 Turriff St, Houston, TX 77055
3beds
2,112sqft
Single Family Residence
Built in 1955
10,402 Square Feet Lot
$1,041,600 Zestimate®
$514/sqft
$-- HOA
What's special
- 25 days
- 468
- 32
Zillow last checked:
Listing updated:
Listed by:
Maria Sindoni TREC #0460485 281-773-4730,
Inspired Living
Source: HAR,MLS#: 15133130
Facts & features
Interior
Bedrooms & bathrooms
- Bedrooms: 3
- Bathrooms: 2
- Full bathrooms: 2
Primary bedroom
- Level: First
- Area: 169
- Dimensions: 13X13
Bedroom
- Level: First
- Area: 156
- Dimensions: 13X12
Bedroom
- Level: First
- Area: 156
- Dimensions: 13X12
Breakfast
- Level: First
- Area: 88
- Dimensions: 11X8
Dining room
- Level: First
- Area: 154
- Dimensions: 14X11
Kitchen
- Level: First
- Area: 176
- Dimensions: 16X11
Living room
- Level: First
- Area: 572
- Dimensions: 26X22
Utility room
- Level: First
- Area: 88
- Dimensions: 11X8
Heating
- Natural Gas
Cooling
- Ceiling Fan(s), Electric
Appliances
- Included: Water Heater, Disposal, Dryer, Refrigerator, Washer, Gas Oven, Gas Range, Dishwasher, Instant Hot Water
- Laundry: Electric Dryer Hookup, Washer Hookup
Features
- All Bedrooms Down
- Flooring: Tile, Wood
- Windows: Window Coverings
Interior area
- Total structure area: 2,112
- Total interior livable area: 2,112 sqft
Property
Parking
- Total spaces: 2
- Parking features: Attached, Double-Wide Driveway
- Attached garage spaces: 2
Features
- Stories: 1
- Patio & porch: Patio/Deck, Porch
- Exterior features: Sprinkler System
- Fencing: Back Yard
Lot
- Size: 10,402 Square Feet
- Features: Back Yard, Subdivided, 0 Up To 1/4 Acre
Details
- Parcel number: 0780590040006
Construction
Type & style
- Home type: SingleFamily
- Architectural style: Ranch
- Property subtype: Single Family Residence
Materials
- Brick, Cement Siding
- Foundation: Slab
- Roof: Composition
Condition
- New construction: No
- Year built: 1955
Utilities & green energy
- Sewer: Public Sewer
- Water: Public
Green energy
- Energy efficient items: Thermostat
Community & HOA
Community
- Subdivision: Timber Creek
Location
- Region: Houston
Financial & listing details
- Price per square foot: $514/sqft
- Tax assessed value: $805,248
- Annual tax amount: $20,339
- Date on market: 9/15/2026
- Listing terms: Cash,Conventional,FHA,VA Loan
- Road surface type: Concrete
Estimated market value
$1,041,600
$990,000 - $1.09M
$2,790/mo
Price history
| Date | Event | Price |
|---|---|---|
| 10/8/2026 | Price change | $1,085,000-2.3%$514/sqft |
Source:  HAR #15133130 Report a problem HAR #15133130 Report a problem | ||
| 10/3/2026 | Price change | $1,110,000-1.3%$526/sqft |
Source: HAR #15133130 Report a problem | ||
| 9/17/2026 | Listed for sale | $1,125,000+233.8%$533/sqft |
Source: HAR #15133130 Report a problem | ||
| 6/10/2022 | Listing removed | -- |
Source: Zillow Rental Manager Report a problem | ||
| 5/26/2022 | Price change | $3,400-9.3%$2/sqft |
Source: Zillow Rental Manager Report a problem | ||
| 5/4/2022 | Listed for rent | $3,750$2/sqft |
Source: Zillow Rental Manager Report a problem | ||
| 9/27/2012 | Listing removed | $337,000$160/sqft |
Source: Greenwood King Properties #18743265 Report a problem | ||
| 7/12/2012 | Listed for sale | $337,000$160/sqft |
Source: Greenwood King Properties #18743265 Report a problem | ||
| 11/6/2008 | Sold | -- |
Source: Agent Provided Report a problem | ||
Public tax history
| Year | Property taxes | Tax assessment |
|---|---|---|
| 2025 | $9,245 +33.2% | $805,248 +4.7% |
| 2024 | $6,942 +0.9% | $769,381 -14.9% |
| 2023 | $6,883 +8.5% | $903,920 +16.3% |
| 2022 | $6,345 | $777,400 +15.3% |
| 2021 | -- | $674,398 -8.9% |
| 2020 | $6,902 -3.4% | $739,930 -1.9% |
| 2019 | $7,147 -46.4% | $754,190 +2.4% |
| 2018 | $13,341 | $736,746 |
| 2017 | $13,341 +10.2% | $736,746 |
| 2016 | $12,107 +18% | $736,746 +29.7% |
| 2015 | $10,264 | $567,970 +9.2% |
| 2014 | $10,264 | $519,956 +30% |
| 2013 | -- | $399,888 +16.2% |
| 2012 | -- | $344,104 +8.1% |
| 2011 | -- | $318,446 +1.4% |
| 2010 | -- | $314,164 |
| 2009 | -- | $314,164 +20.8% |
| 2007 | -- | $260,000 0% |
| 2006 | -- | $260,040 +10% |
| 2005 | -- | $236,400 |
| 2004 | -- | $236,400 +3.8% |
| 2003 | -- | $227,800 +29.6% |
| 2002 | -- | $175,800 +9.9% |
| 2001 | -- | $159,900 +7.7% |
| 2000 | -- | $148,400 |
Find assessor info on the county website
Monthly payment
Est. payment
Payment breakdown
Explore the cost of this home by adjusting the details. Changes won't be saved.Climate risks
Neighborhood: Spring Branch Central
Nearby schools
Schools provided by the listing agent
- Elementary: Valley Oaks Elementary School
- Middle: Spring Branch Middle School (Spring Branch)
- High: Memorial High School (Spring Branch)
Source: HAR. This data may not be complete. We recommend contacting the local school district to confirm school assignments for this home.

Similar homes
- $925,0003 bd3 ba2.1k sqft1320 Woodvine Dr, Houston, TX 77055For Sale
 MLS ID #83792966, Kayla Nealy, Real Broker, LLC. HAR
 - $1,235,0004 bd3 ba2.8k sqft8851 Larston St, Houston, TX 77055For Sale
 MLS ID #5147794, William Valdez, Keller Williams Houston Central. HAR
 - $726,9004 bd3 ba2.2k sqft8522 Westview Dr, Houston, TX 77055For Sale
 MLS ID #5594419, Shelby Matthews, Bernstein Realty. HAR
 - $559,0003 bd2 ba2.1k sqft9350 Livernois Rd, Houston, TX 77080For Sale
 MLS ID #86289912, Jeffrey Roberts, Texas Premier Realty. HAR
