Discover this charming, meticulously maintained and lovingly cared-for home in the desirable Afton Village community. Pride of ownership shines throughout this well kept- home offering 2,179 sq.ft of living space on an expansive 8,462 sq.ft lot. Thoughtfully designed for both comfortable everyday living and entertaining. This home features a formal dining room, a dedicated study or flex room, an inviting open kitchen that flows seamlessly into the living area. Generously sized bedrooms provide comfortable retreats, while updated bathrooms add a fresh, modern touch. Notable improvements include PEX piping, Kohler house generator, an insulated attic, mosquito misting system, new gutters, refinished hardwood floors, rain water drainage system and more. Adding to the appeal, newly zoned to Hunters Creek Elementary also zoned to Spring Branch Middle school and Memorial High School. Ideally situated with convenient access to major highways, shopping, dining and entertaiment.
For sale
$945,000
7007 Hartland Ave, Houston, TX 77055
3beds
2,179sqft
Single Family Residence
Built in 1958
8,463 Square Feet Lot
$899,600 Zestimate®
$434/sqft
$13/mo HOA
What's special
- 13 days
- 383
- 27
Likely to sell faster than
Zillow last checked:
Listing updated:
Listed by:
Millie Omar TREC #0746347 281-904-1695,
Keller Williams Memorial
Source: HAR,MLS#: 37086268
Facts & features
Interior
Bedrooms & bathrooms
- Bedrooms: 3
- Bathrooms: 2
- Full bathrooms: 2
Primary bedroom
- Level: First
- Area: 224.28
- Dimensions: 17.8x12.6
Bedroom
- Level: First
- Area: 137.5
- Dimensions: 12.5x11
Bedroom
- Level: First
- Area: 213.53
- Dimensions: 16.3x13.1
Primary bathroom
- Level: First
- Area: 39
- Dimensions: 6.5x6
Bathroom
- Level: First
- Area: 54.18
- Dimensions: 12.6x4.3
Dining room
- Level: First
- Area: 202.95
- Dimensions: 16.5x12.3
Entry
- Level: First
- Area: 76.2
- Dimensions: 12.7x6
Kitchen
- Level: First
- Area: 154
- Dimensions: 11x14
Living room
- Level: First
- Area: 294
- Dimensions: 21x14
Office
- Level: First
- Area: 132
- Dimensions: 11x12
Utility room
- Level: First
- Area: 75.97
- Dimensions: 10.7x7.1
Heating
- Natural Gas
Cooling
- Electric
Appliances
- Included: Disposal, Dryer, Refrigerator, Washer, Electric Oven, Electric Cooktop, Dishwasher, Exhaust Fan
- Laundry: Electric Dryer Hookup, Washer Hookup
Features
- Crown Molding, All Bedrooms Down
- Flooring: Engineered Hardwood, Tile, Wood
Interior area
- Total structure area: 2,179
- Total interior livable area: 2,179 sqft
Property
Parking
- Total spaces: 2
- Parking features: Driveway Gate, Detached
- Garage spaces: 2
Features
- Stories: 1
- Patio & porch: Covered, Patio/Deck
- Exterior features: Sprinkler System
- Fencing: Back Yard
Lot
- Size: 8,463 Square Feet
- Features: Back Yard, Subdivided, 0 Up To 1/4 Acre
Details
- Parcel number: 0832420000006
Construction
Type & style
- Home type: SingleFamily
- Architectural style: Ranch
- Property subtype: Single Family Residence
Materials
- Brick
- Foundation: Slab
- Roof: Composition
Condition
- New construction: No
- Year built: 1958
Utilities & green energy
- Water: Public
Green energy
- Energy efficient items: Attic Vents
Community & HOA
Community
- Subdivision: Afton Village
HOA
- HOA fee: $150 annually
Location
- Region: Houston
Financial & listing details
- Price per square foot: $434/sqft
- Tax assessed value: $575,000
- Annual tax amount: $12,818
- Date on market: 11/6/2026
- Listing terms: Cash,Conventional,FHA,VA Loan
- Exclusions: Freezer
- Ownership: Full Ownership
- Road surface type: Asphalt
Estimated market value
$899,600
$855,000 - $945,000
$2,571/mo
Price history
| Date | Event | Price |
|---|---|---|
| 11/13/2026 | Listed for sale | $945,000$434/sqft |
Source:  HAR #37086268 Report a problem | ||
Public tax history
| Year | Property taxes | Tax assessment |
|---|---|---|
| 2025 | $1,919 +21.1% | $575,000 +6.3% |
| 2024 | $1,585 | $541,106 +0.2% |
| 2023 | -- | $539,827 +5.3% |
| 2022 | $1,658 | $512,549 +2.5% |
| 2021 | -- | $500,127 +1.1% |
| 2020 | -- | $494,595 |
| 2019 | $2,792 +0.6% | $494,595 -3.4% |
| 2018 | $2,776 | $511,815 |
| 2017 | $2,776 -33.9% | $511,815 |
| 2016 | $4,199 -0.8% | $511,815 |
| 2015 | $4,234 | $511,815 +51.6% |
| 2014 | $4,234 | $337,610 +16.8% |
| 2013 | -- | $289,117 +1.4% |
| 2012 | -- | $285,000 -0.9% |
| 2011 | -- | $287,547 +9.1% |
| 2010 | -- | $263,504 -3.1% |
| 2009 | -- | $271,933 +0.9% |
| 2008 | -- | $269,559 +13.8% |
| 2007 | -- | $236,795 +1.4% |
| 2006 | -- | $233,576 +11.8% |
| 2005 | -- | $208,890 +10% |
| 2004 | -- | $189,900 +5.8% |
| 2003 | -- | $179,500 +5.2% |
| 2002 | -- | $170,700 +10% |
| 2001 | -- | $155,200 +10% |
| 2000 | -- | $141,100 |
Find assessor info on the county website
Monthly payment
Est. payment
Payment breakdown
Explore the cost of this home by adjusting the details. Changes won't be saved.Climate risks
Neighborhood: Spring Branch East
Nearby schools
Schools provided by the listing agent
- Elementary: Hunters Creek Elementary School
- Middle: Spring Branch Middle School (Spring Branch)
- High: Memorial High School (Spring Branch)
Source: HAR. This data may not be complete. We recommend contacting the local school district to confirm school assignments for this home.
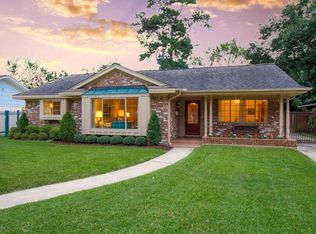

Similar homes
- $799,0003 bd2 ba2.5k sqft1413 Waseca St, Houston, TX 77055For Sale
 MLS ID #10359938, Kellie Geitner, Martha Turner Sotheby's International Realty. HAR
- $950,0003 bd2 ba2.1k sqft327 W 31st St, Houston, TX 77018For Sale
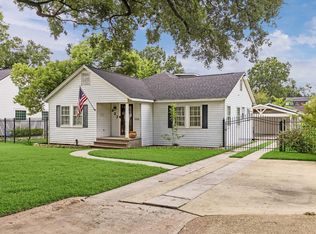 MLS ID #91281664, David Young, Blue Dahlia Realty. HAR
- $825,0004 bd3 ba2.3k sqft10115 Holly Springs Dr, Houston, TX 77042For Sale
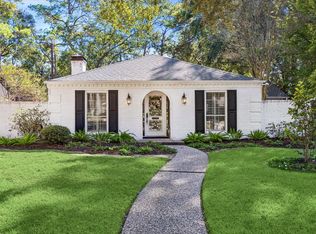 MLS ID #42648712, Erica Tucker, Compass RE Texas, LLC - Houston. HAR
- $550,0003 bd2 ba2k sqft4508 Randwick Dr, Houston, TX 77092For Sale
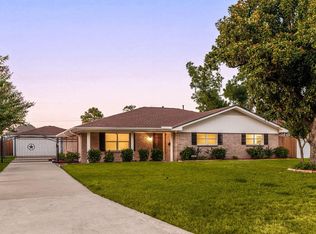 MLS ID #68983727, Nicole Freer, Corcoran Genesis. HAR
