OWNER UPDATES & UPGRADES ATTACHED
In Houston's renowned First Montrose Commons Historic District this enchanting home offers a rare combination of historic presence and modern updates. This 1915 two story Four Square Prairie radiates warmth, history and undeniable curb appeal. Newly updated kitchen with quartz countertops & new appliances. Newly installed quartz countertops in bathrooms too. First floor is carefully restored white oak flooring. Upstairs all original, restored southern yellow pine. Windows are a combination of restored historic windows and double hung modern windows. Updated modern electrical throughout home, copper piping throughout house. Freshly painted interior and exterior (Behr Dynasty). Also freshly painted interior bathroom and kitchen cabinets (Sherwin Williams Emerald) Blocks from Houston Museum District, TMC, favorite dining such as BCN, Clarks, Handies Douzo, galleries, nightlife and more. THIS IS A HISTORIC GEM
Schedule your private showing today!
For sale
Price cut: $64K (8/21)
$1,375,000
611 W Main St, Houston, TX 77006
3beds
2,360sqft
Single Family Residence
Built in 1946
5,998 Square Feet Lot
$1,302,500 Zestimate®
$583/sqft
$-- HOA
What's special
Copper piping throughout houseUndeniable curb appeal
- 59 days
- 205
- 25
Zillow last checked:
Listing updated:
Listed by:
Emma Del Frate TREC #0733671 505-263-6558,
Keller Williams Realty Metropolitan,
Jeff Dunn TREC #0305883 713-703-4401,
Keller Williams Realty Metropolitan
Source: HAR,MLS#: 92864120
Facts & features
Interior
Bedrooms & bathrooms
- Bedrooms: 3
- Bathrooms: 3
- Full bathrooms: 2
- 1/2 bathrooms: 1
Primary bedroom
- Level: Second
- Area: 184.6
- Dimensions: 14.2x13
Bedroom
- Level: Second
- Area: 166.18
- Dimensions: 13.7x12.13
Bedroom
- Level: Second
- Area: 170.24
- Dimensions: 13.3x12.8
Other
- Level: First
- Area: 50
- Dimensions: 10x5
Den
- Level: First
- Area: 282.1
- Dimensions: 21.7x13
Dining room
- Level: First
- Area: 170.28
- Dimensions: 13.2x12.9
Kitchen
- Level: First
- Area: 154.44
- Dimensions: 11.7x13.2
Living room
- Level: First
- Area: 235.3
- Dimensions: 13x18.1
Sunroom
- Level: Second
- Area: 114.46
- Dimensions: 9.7x11.8
Heating
- Natural Gas
Cooling
- Ceiling Fan(s), Electric
Appliances
- Included: Disposal, Dryer, Refrigerator, Washer, Gas Cooktop, Dishwasher
Features
- Formal Entry/Foyer, Prewired for Alarm System, Wired for Sound, All Bedrooms Up, Sitting Area
- Flooring: Tile, Wood
- Windows: Window Coverings
- Number of fireplaces: 1
- Fireplace features: Gas Log
Interior area
- Total structure area: 2,360
- Total interior livable area: 2,360 sqft
Property
Parking
- Total spaces: 2
- Parking features: Detached, Electric Gate, Garage Door Opener
- Garage spaces: 2
Features
- Stories: 2
- Patio & porch: Porch
- Exterior features: Sprinkler System
- Fencing: Back Yard,Full
Lot
- Size: 5,998 Square Feet
- Features: Back Yard, Other, 0 Up To 1/4 Acre
Details
- Parcel number: 0230630000011
Construction
Type & style
- Home type: SingleFamily
- Architectural style: Other
- Property subtype: Single Family Residence
Materials
- Cement Siding
- Foundation: Pillar/Post/Pier
- Roof: Composition
Condition
- New construction: No
- Year built: 1946
Utilities & green energy
- Sewer: Public Sewer
- Water: Public
Community & HOA
Community
- Security: Prewired for Alarm System
- Subdivision: Lockhart Connor & Barziza
Location
- Region: Houston
Financial & listing details
- Price per square foot: $583/sqft
- Tax assessed value: $763,000
- Annual tax amount: $15,873
- Date on market: 8/4/2026
- Listing terms: Cash,Conventional
- Exclusions: None
Estimated market value
$1,302,500
$1.24M - $1.37M
$3,569/mo
Price history
| Date | Event | Price |
|---|---|---|
| 8/21/2026 | Price change | $1,375,000-4.4%$583/sqft |
Source:  HAR #92864120 Report a problem HAR #92864120 Report a problem | ||
| 8/4/2026 | Listed for sale | $1,439,000$610/sqft |
Source: HAR #92864120 Report a problem | ||
Public tax history
| Year | Property taxes | Tax assessment |
|---|---|---|
| 2025 | $10,664 +10.1% | $763,000 +12.4% |
| 2024 | $9,690 +12.4% | $679,000 -12.6% |
| 2023 | $8,624 -4.2% | $776,887 +33.7% |
| 2022 | $8,997 | $581,008 -4.3% |
| 2021 | -- | $607,140 -12.7% |
| 2020 | $12,211 +3.8% | $695,697 +4.3% |
| 2019 | $11,767 -0.3% | $667,044 +5.9% |
| 2018 | $11,803 | $630,079 -1.8% |
| 2017 | $11,803 +8.8% | $641,800 +1.4% |
| 2016 | $10,847 +13.5% | $633,000 -5.5% |
| 2015 | $9,557 | $669,900 +15.2% |
| 2014 | $9,557 | $581,678 +35.8% |
| 2013 | -- | $428,200 -0.7% |
| 2012 | -- | $431,137 +5.5% |
| 2011 | -- | $408,800 +4.6% |
| 2010 | -- | $390,692 -1.8% |
| 2009 | -- | $398,000 -1.3% |
| 2008 | -- | $403,237 +4.2% |
| 2007 | -- | $387,005 +3% |
| 2006 | -- | $375,613 +7% |
| 2005 | -- | $351,117 -2.5% |
| 2004 | -- | $360,000 +13.5% |
| 2003 | -- | $317,300 +10% |
| 2002 | -- | $288,500 |
Find assessor info on the county website
Monthly payment
Est. payment
Payment breakdown
Explore the cost of this home by adjusting the details. Changes won't be saved.Climate risks
Neighborhood: Neartown - Montrose
Nearby schools
Schools provided by the listing agent
- Elementary: Macgregor Elementary School
- Middle: Gregory-Lincoln Middle School
- High: Lamar High School (Houston)
Source: HAR. This data may not be complete. We recommend contacting the local school district to confirm school assignments for this home.
Similar homes
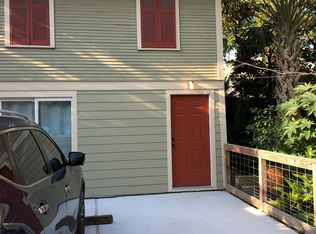
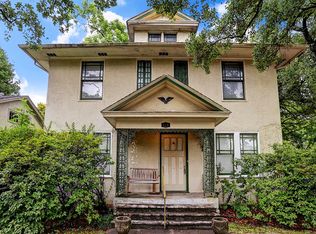
- $1,100,0003 bd2 ba3k sqft912 Kipling St, Houston, TX 77006For Sale
 MLS ID #74705275, Rene Sorola, Keller Williams Realty Metropolitan. HAR
 - $1,150,0003 bd5 ba2.9k sqft1635 Milford St, Houston, TX 77006For Sale
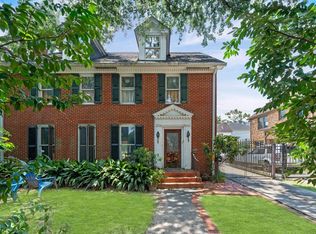 MLS ID #13757505, Elijah Levy, Maven Real Estate Advisors, LLC. HAR
 - $1,099,0004 bd3 ba3k sqft1503 Banks St, Houston, TX 77006For Sale
 MLS ID #46406624, Aaron Sonnier, Martha Turner Sotheby's International Realty. HAR
 - $1,400,0003 bd3 ba2.5k sqft2008 Dryden Rd, Houston, TX 77030For Sale
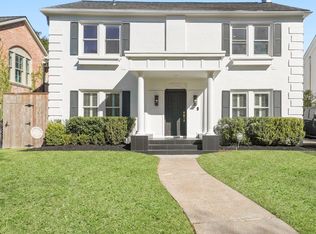 MLS ID #12049768, Raphiza Burke, Texas United Realty. HAR
