Owner/Architect-custom designed & built unique modern home offering RARE first-floor living/dining, high ceilings and ample wall space for art with abundant windows and double glass doors offering much natural light. Located in a highly sought after tranquil pocket neighborhood community with beautiful oak tree lined streets and an active civic association & part-time HPD neighborhood security patrol. Centrally located with SUPER convenient access to major highways, parks, Medical Center, Uptown, Downtown, prime dining & shopping districts. Zoned to West University Elementary. Priced at an exceptional value for this area! FEATURES: Large lot with front and back paver terraces, Elevator, HUGE "Walk-In" attic storage, Drilled pier foundation, 2 HVAC systems, New Roof, New exterior paint. Primary bedroom includes dual baths & closets, vaulted ceiling, sitting area & balcony with views. Seller’s updated inspection & stucco reports available showing repairs.
For sale
$950,000
3923 Childress St APT A, Houston, TX 77005
3beds
2,823sqft
Single Family Residence
Built in 1993
4,090 Square Feet Lot
$910,700 Zestimate®
$337/sqft
$-- HOA
What's special
New exterior paintHigh ceilingsVaulted ceilingNew roof
- 12 days
- 347
- 15
Likely to sell faster than
Zillow last checked:
Listing updated:
Listed by:
Cindy Case TREC #0508409 713-899-4010,
Douglas Elliman Real Estate
Source: HAR,MLS#: 59486274
Facts & features
Interior
Bedrooms & bathrooms
- Bedrooms: 3
- Bathrooms: 3
- Full bathrooms: 2
- 1/2 bathrooms: 1
Primary bedroom
- Level: Third
- Area: 322.38
- Dimensions: 19.9 x 16.2
Bedroom
- Level: Second
- Area: 143.19
- Dimensions: 12.9 x 11.10
Bedroom
- Level: Second
- Area: 196.42
- Dimensions: 12.2 x 16.10
Other
- Level: First
- Area: 128.44
- Dimensions: 16.9 x 7.6
Other
- Level: First
- Area: 108.8
- Dimensions: 13.6 x 8
Dining room
- Level: First
- Area: 218.01
- Dimensions: 16.9 x 12.9
Kitchen
- Level: First
- Area: 229.84
- Dimensions: 13.6 x 16.9
Living room
- Level: First
- Area: 399.17
- Dimensions: 22.3 x 17.9
Heating
- Electric
Cooling
- Ceiling Fan(s), Electric
Appliances
- Included: Disposal, Dishwasher
- Laundry: Washer Hookup
Features
- Balcony, Elevator, High Ceilings, Vaulted Ceiling, All Bedrooms Up, Primary Bed - 3rd Floor, Sitting Area, Walk-In Closet(s)
- Flooring: Carpet, Tile, Wood
- Windows: Window Coverings
- Number of fireplaces: 1
- Fireplace features: Gas Log
Interior area
- Total structure area: 2,823
- Total interior livable area: 2,823 sqft
Property
Parking
- Total spaces: 2
- Parking features: Attached, Garage Door Opener
- Attached garage spaces: 2
Features
- Stories: 3
- Patio & porch: Patio/Deck
- Exterior features: Balcony, Side Yard
- Fencing: Back Yard,Full
Lot
- Size: 4,090 Square Feet
- Features: Subdivided, 0 Up To 1/4 Acre
Details
- Parcel number: 0740720030016
Construction
Type & style
- Home type: SingleFamily
- Architectural style: Contemporary
- Property subtype: Single Family Residence
Materials
- Stucco
- Foundation: Other
- Roof: Composition
Condition
- New construction: No
- Year built: 1993
Utilities & green energy
- Sewer: Public Sewer
- Water: Public
Community & HOA
Community
- Subdivision: Montclair R/P
HOA
- Amenities included: Security
Location
- Region: Houston
Financial & listing details
- Price per square foot: $337/sqft
- Annual tax amount: $13,148
- Date on market: 10/21/2026
- Listing terms: Cash,Conventional,Other
- Road surface type: Concrete
Estimated market value
$910,700
$865,000 - $956,000
$3,919/mo
Price history
| Date | Event | Price |
|---|---|---|
| 10/21/2026 | Listed for sale | $950,000$337/sqft |
Source:  HAR #59486274 Report a problem | ||
Public tax history
Tax history is unavailable.
Monthly payment
Est. payment
Payment breakdown
Explore the cost of this home by adjusting the details. Changes won't be saved.Climate risks
Neighborhood: Greenway - Upper Kirby Area
Nearby schools
Schools provided by the listing agent
- Elementary: West University Elementary School
- Middle: Pershing Middle School
- High: Lamar High School (Houston)
Source: HAR. This data may not be complete. We recommend contacting the local school district to confirm school assignments for this home.


Similar homes
- $995,0003 bd3 ba3.2k sqft6635 Minola St, Houston, TX 77007For Sale
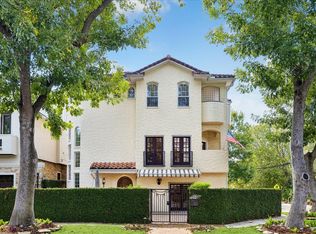 MLS ID #15068492, Caroline Bean, Compass RE Texas, LLC - Houston. HAR
- $869,5004 bd5 ba3.1k sqft1829 W Main St APT E, Houston, TX 77098For Sale
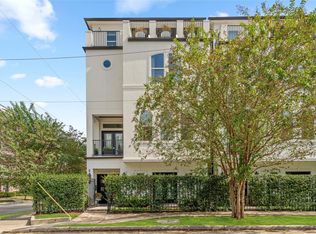 MLS ID #15458050, Tracey Smith, Martha Turner Sotheby's International Realty. HAR
- $779,0004 bd3 ba2.4k sqft3702 Linkwood Dr, Houston, TX 77025For Sale
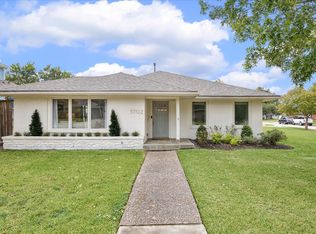 MLS ID #49278088, Anne McAllister, New Leaf Real Estate. HAR
- $950,0004 bd5 ba3.3k sqft240 S Post Oak Ln, Houston, TX 77056For Sale
 MLS ID #27599369, Patricia Fitzgerald, Fitzgerald Properties. HAR
