Purchased during initial framing by noted designer for his personal residence, modifications were made to better suite his needs. Located in a prime block heavily deed restricted Richwood Place, this 3-story, brick and stucco townhome appears to be a single family residence. Entry to the home is through a gated courtyard designed by Thompson + Hansen with beautiful landscape lighting, interior space includes elevator, hardwood flooring,solid core door, custom hardware, under mount sinks, high ceilings, honed countertops and designer window converings, new oven and recent refrigerator. No HOA and zones to Poe, Lanier and Lamar. Welcome to Richwood Place. (Buyer to verify and confirm eligibility). All info per seller
For sale
Price cut: $16K (10/5)
$839,000
1851 Norfolk St, Houston, TX 77098
3beds
2,664sqft
Townhouse
Built in 2000
2,260 Square Feet Lot
$810,200 Zestimate®
$315/sqft
$-- HOA
What's special
Brick and stucco townhomeNew ovenHigh ceilingsHardwood flooringUnder mount sinksSolid core doorHoned countertops
- 88 days
- 504
- 41
Zillow last checked:
Listing updated:
Listed by:
Clifford Helmcamp TREC #0498981 281-235-6979,
Greenwood King Properties - Kirby Office
Source: HAR,MLS#: 52977651
Facts & features
Interior
Bedrooms & bathrooms
- Bedrooms: 3
- Bathrooms: 4
- Full bathrooms: 3
- 1/2 bathrooms: 1
Primary bedroom
- Level: Third
- Area: 224
- Dimensions: 16x14
Bedroom
- Level: Third
- Area: 156
- Dimensions: 13x12
Bedroom
- Level: First
- Area: 210
- Dimensions: 15x14
Breakfast
- Level: Second
- Area: 84
- Dimensions: 12x7
Kitchen
- Level: Second
- Area: 112
- Dimensions: 14x8
Living room
- Level: Second
- Area: 480
- Dimensions: 24x20
Utility room
- Level: Third
- Area: 49
- Dimensions: 7x7
Heating
- Natural Gas, Zoned
Cooling
- Attic Fan, Ceiling Fan(s), Electric, Zoned
Appliances
- Included: Disposal, Refrigerator, Electric Oven, Oven, Microwave, Gas Cooktop, Washer, Dishwasher, Washer/Dryer
- Laundry: Electric Dryer Hookup, Gas Dryer Hookup, Inside
Features
- Crown Molding, Elevator, Elevator Shaft, High Ceilings, Prewired for Alarm System, 1 Bedroom Down - Not Primary BR, 2 Bedrooms Up, Primary Bed - 3rd Floor, Walk-In Closet(s)
- Flooring: Carpet, Tile, Wood
Interior area
- Total structure area: 2,664
- Total interior livable area: 2,664 sqft
Property
Parking
- Total spaces: 2
- Parking features: Driveway Gate, Attached, Additional Parking, Auto Garage Door Opener
- Attached garage spaces: 2
Features
- Levels: Levels 1, 2 and 3
- Stories: 3
- Patio & porch: Patio/Deck
- Fencing: Fenced
Lot
- Size: 2,260 Square Feet
- Features: On Street
Details
- Parcel number: 1204650010003
Construction
Type & style
- Home type: Townhouse
- Architectural style: Traditional
- Property subtype: Townhouse
Materials
- Brick, Stucco
- Foundation: Slab
- Roof: Composition
Condition
- New construction: No
- Year built: 2000
Utilities & green energy
- Sewer: Public Sewer
- Water: Public
Green energy
- Energy efficient items: Attic Vents, Thermostat, Exposure/Shade
Community & HOA
Community
- Security: Prewired for Alarm System
- Subdivision: Norfolk
Location
- Region: Houston
Financial & listing details
- Price per square foot: $315/sqft
- Tax assessed value: $621,429
- Annual tax amount: $13,207
- Date on market: 7/17/2026
- Listing terms: Cash,Conventional
- Road surface type: Concrete, Curbs, Gutters
Estimated market value
$810,200
$770,000 - $851,000
$3,784/mo
Price history
| Date | Event | Price |
|---|---|---|
| 10/5/2026 | Price change | $839,000-1.9%$315/sqft |
Source:  HAR #52977651 Report a problem HAR #52977651 Report a problem | ||
| 7/17/2026 | Listed for sale | $855,000+3.6%$321/sqft |
Source: HAR #52977651 Report a problem | ||
| 4/8/2022 | Listing removed | -- |
Source: HAR #28944908 Report a problem | ||
| 3/14/2022 | Pending sale | $825,000$310/sqft |
Source: HAR #28944908 Report a problem | ||
| 3/7/2022 | Listed for sale | $825,000$310/sqft |
Source: HAR #79426442 Report a problem | ||
Public tax history
| Year | Property taxes | Tax assessment |
|---|---|---|
| 2025 | $9,354 -28.9% | $621,429 -1.2% |
| 2024 | $13,156 -5.4% | $628,753 -8.9% |
| 2023 | $13,907 +50.2% | $690,246 +26% |
| 2022 | $9,261 | $547,817 +7.9% |
| 2021 | -- | $507,664 -3.2% |
| 2020 | $9,805 +1.6% | $524,189 +2.5% |
| 2019 | $9,646 -3% | $511,262 +1.4% |
| 2018 | $9,942 | $504,346 |
| 2017 | $9,942 +63.8% | $504,346 +3.4% |
| 2016 | $6,069 -0.9% | $487,779 |
| 2015 | $6,126 | $487,779 +7.3% |
| 2014 | $6,126 | $454,703 +18.4% |
| 2013 | -- | $384,036 +4.4% |
| 2012 | -- | $367,767 |
| 2011 | -- | $367,767 |
| 2010 | -- | $367,767 |
| 2009 | -- | $367,767 +2.4% |
| 2007 | -- | $359,216 +8.2% |
| 2006 | -- | $332,054 +2.2% |
| 2005 | -- | $325,050 +10% |
| 2004 | -- | $295,500 |
| 2003 | -- | $295,500 |
| 2002 | -- | -- |
| 2001 | -- | $650,170 |
Find assessor info on the county website
Monthly payment
Est. payment
Payment breakdown
Explore the cost of this home by adjusting the details. Changes won't be saved.Climate risks
Neighborhood: Neartown - Montrose
Nearby schools
Schools provided by the listing agent
- Elementary: Poe Elementary School
- Middle: Lanier Middle School
- High: Lamar High School (Houston)
Source: HAR. This data may not be complete. We recommend contacting the local school district to confirm school assignments for this home.
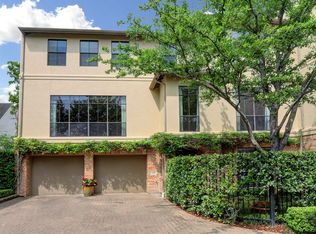
Similar homes
- $695,0003 bd4 ba2.9k sqft2034 Norfolk St, Houston, TX 77098For Sale
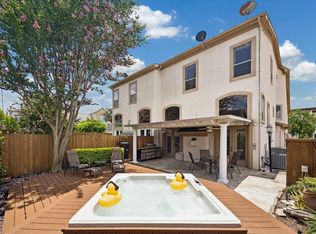 MLS ID #12604223, Viki Peltier, Better Homes and Gardens Real Estate Gary Greene - Sugar Land. HAR
 - $679,9003 bd4 ba2.9k sqft2025 Colquitt St Unit E, Houston, TX 77098For Sale
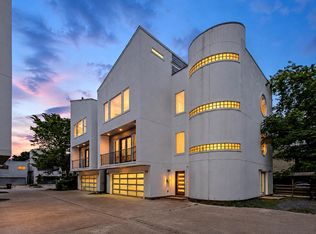 MLS ID #87857180, Charlie Kriegel, Winhill Advisors - Kirby. HAR
 - $510,0003 bd4 ba2.2k sqft4123 McDuffie St, Houston, TX 77098For Sale
 MLS ID #74963079, Douglas Culver, Greenwood King Properties - Kirby Office. HAR
 - $609,9003 bd3 ba2.4k sqft1740 Colquitt St #B, Houston, TX 77098For Sale
 MLS ID #49191644, Nicholas Hellyar, Hellyar Group. HAR
