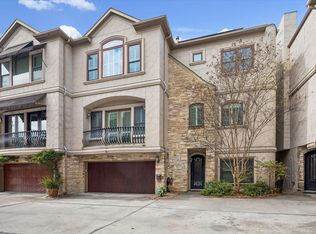
Updated and move-in ready, this elegant townhome offers comfort and convenience in a prime Upper Kirby location. Welcoming entry provides access to the 2-car attached garage and a versatile bedroom with ensuite bath and French doors that lead to the fenced patio area. Hardwood stairs with wrought iron railing ascend to the bright, open-concept 2nd floor with high ceilings. Spacious living room features a gas-log fireplace and French doors that open to a Juliet balcony. The dining room, highlighted by a detailed tray ceiling, opens into the gourmet kitchen with large island and breakfast bar, ample cabinetry, double ovens, walk-in pantry, and stainless appliances. The 3rd floor features a spacious primary suite with sitting area, walk-in closet, and spa-like bath with soaking tub, double sinks, and separate shower. Guest bedroom with ensuite bath and utility room completes the 3rd floor. Small community with no HOA near shops and restaurants. Per Seller.
For sale
$615,000
2124 Harold St #A, Houston, TX 77098
3beds
2,272sqft
Townhouse
Built in 2003
1,481 Square Feet Lot
$591,000 Zestimate®
$271/sqft
$-- HOA
What's special
Gas-log fireplaceStainless appliancesWalk-in closetDouble ovensUtility roomWalk-in pantryAmple cabinetry
- 15 days
- 230
- 26
Likely to sell faster than
Zillow last checked:
Listing updated:
Listed by:
Colleen Sherlock TREC #0217959 713-858-6699,
Greenwood King Properties - Kirby Office
Source: HAR,MLS#: 2373268
Facts & features
Interior
Bedrooms & bathrooms
- Bedrooms: 3
- Bathrooms: 4
- Full bathrooms: 3
- 1/2 bathrooms: 1
Primary bedroom
- Level: Third
- Area: 242.52
- Dimensions: 17.2x14.1
Bedroom
- Level: Third
- Area: 124.12
- Dimensions: 11.6x10.7
Bedroom
- Level: First
- Area: 146.4
- Dimensions: 12.2x12
Other
- Level: Second
- Area: 26.46
- Dimensions: 5.4x4.9
Other
- Level: First
- Area: 109.44
- Dimensions: 17.1x6.4
Other
- Level: First
- Area: 71.1
- Dimensions: 9x7.9
Other
- Level: Third
- Area: 71.1
- Dimensions: 9x7.9
Dining room
- Level: Second
- Area: 217.98
- Dimensions: 17.3x12.6
Kitchen
- Level: Second
- Area: 131.2
- Dimensions: 16x8.2
Living room
- Level: Second
- Area: 365.04
- Dimensions: 23.4x15.6
Primary bath
- Level: Third
- Area: 126.72
- Dimensions: 19.8x6.4
Utility room
- Level: Third
- Area: 25.38
- Dimensions: 5.4x4.7
Heating
- Natural Gas, Zoned
Cooling
- Ceiling Fan(s), Electric, Zoned
Appliances
- Included: Disposal, Convection Oven, Double Oven, Electric Oven, Microwave, Gas Range, Dishwasher, Washer/Dryer
- Laundry: Inside
Features
- Crown Molding, Formal Entry/Foyer, High Ceilings, Wired for Sound, 1 Bedroom Down - Not Primary BR, En-Suite Bath, Primary Bed - 3rd Floor, Sitting Area, Walk-In Closet(s)
- Flooring: Carpet, Engineered Hardwood, Stone, Tile, Wood
- Windows: Insulated/Low-E windows, Window Coverings
- Number of fireplaces: 1
- Fireplace features: Gas Log
Interior area
- Total structure area: 2,272
- Total interior livable area: 2,272 sqft
Video & virtual tour
Property
Parking
- Total spaces: 2
- Parking features: Attached, Auto Garage Door Opener, Electric Vehicle Charging Station(s)
- Attached garage spaces: 2
Features
- Levels: All Levels
- Stories: 3
- Patio & porch: Patio/Deck
- Fencing: Partial
Lot
- Size: 1,481 Square Feet
- Features: Corner Lot
Details
- Parcel number: 1225580010004
Construction
Type & style
- Home type: Townhouse
- Architectural style: Traditional
- Property subtype: Townhouse
Materials
- Stone, Stucco
- Foundation: Slab
- Roof: Composition
Condition
- New construction: No
- Year built: 2003
Utilities & green energy
- Sewer: Public Sewer
- Water: Public
Green energy
- Energy efficient items: Thermostat, Exposure/Shade
Community & HOA
Community
- Subdivision: Harold Street
Location
- Region: Houston
Financial & listing details
- Price per square foot: $271/sqft
- Tax assessed value: $583,895
- Annual tax amount: $11,500
- Date on market: 9/25/2026
- Listing terms: Cash,Conventional
- Ownership: Full Ownership
- Road surface type: Concrete, Curbs
Estimated market value
$591,000
$561,000 - $621,000
$3,252/mo
Price history
| Date | Event | Price |
|---|---|---|
| 9/25/2026 | Listed for sale | $615,000+14.1%$271/sqft |
Source:  HAR #2373268 Report a problem HAR #2373268 Report a problem | ||
| 8/7/2023 | Listing removed | -- |
Source:  HAR #30479070 Report a problem HAR #30479070 Report a problem | ||
| 7/27/2023 | Price change | $3,600-5.3%$2/sqft |
Source: HAR #30479070 Report a problem | ||
| 7/13/2023 | Price change | $3,800-5%$2/sqft |
Source: HAR #30479070 Report a problem | ||
| 7/2/2023 | Listed for rent | $4,000$2/sqft |
Source: HAR #30479070 Report a problem | ||
| 6/23/2022 | Listing removed | -- |
Source: HAR #52924129 Report a problem | ||
| 6/16/2022 | Price change | $539,000-1.8%$237/sqft |
Source: HAR #52924129 Report a problem | ||
| 5/26/2022 | Listed for sale | $549,000+6.6%$242/sqft |
Source: HAR #52924129 Report a problem | ||
| 5/5/2017 | Listing removed | $515,000$227/sqft |
Source: Greenwood King Properties #80299710 Report a problem | ||
| 3/27/2017 | Pending sale | $515,000$227/sqft |
Source: Greenwood King Properties #80299710 Report a problem | ||
| 3/9/2017 | Listed for sale | $515,000+12.2%$227/sqft |
Source: Greenwood King Properties #80299710 Report a problem | ||
| 6/16/2013 | Sold | -- |
Source: Agent Provided Report a problem | ||
| 4/20/2013 | Listed for sale | $459,000$202/sqft |
Source: Better Homes and Gardens Real Estate Gary Greene #57284394 Report a problem | ||
Public tax history
| Year | Property taxes | Tax assessment |
|---|---|---|
| 2025 | $11,157 -3.6% | $583,895 +5.5% |
| 2024 | $11,578 +7.9% | $553,340 +3.9% |
| 2023 | $10,731 +42% | $532,630 +18% |
| 2022 | $7,557 | $451,329 -14.2% |
| 2021 | -- | $525,796 +11.5% |
| 2020 | $8,796 -4.7% | $471,765 -3.7% |
| 2019 | $9,231 +0.2% | $489,923 +4.6% |
| 2018 | $9,213 | $468,446 |
| 2017 | $9,213 -0.1% | $468,446 |
| 2016 | $9,221 +6.6% | $468,446 |
| 2015 | $8,653 | $468,446 +9.6% |
| 2014 | $8,653 | $427,255 +26.3% |
| 2013 | -- | $338,214 -0.1% |
| 2012 | -- | $338,691 |
| 2011 | -- | $338,691 |
| 2010 | -- | $338,691 |
| 2009 | -- | $338,691 +8.5% |
| 2007 | -- | $312,024 +6% |
| 2006 | -- | $294,489 |
| 2005 | -- | $294,489 |
Find assessor info on the county website
Monthly payment
Est. payment
Payment breakdown
Explore the cost of this home by adjusting the details. Changes won't be saved.Climate risks
Neighborhood: Greenway - Upper Kirby Area
Nearby schools
Schools provided by the listing agent
- Elementary: Poe Elementary School
- Middle: Lanier Middle School
- High: Lamar High School (Houston)
Source: HAR. This data may not be complete. We recommend contacting the local school district to confirm school assignments for this home.


Similar homes
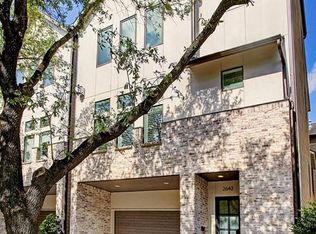
- $510,0003 bd4 ba2.2k sqft4123 McDuffie St, Houston, TX 77098For Sale
 MLS ID #74963079, Douglas Culver, Greenwood King Properties - Kirby Office. HAR
 - $609,9003 bd3 ba2.4k sqft1740 Colquitt St #B, Houston, TX 77098For Sale
 MLS ID #49191644, Nicholas Hellyar, Hellyar Group. HAR
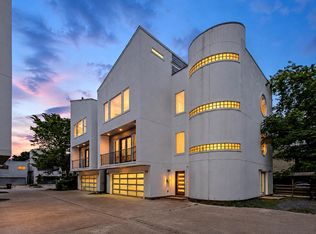
 - $699,9003 bd4 ba2.9k sqft2025 Colquitt St Unit E, Houston, TX 77098For Sale
 MLS ID #87857180, Charlie Kriegel, Winhill Advisors - Kirby. HAR
 - $625,0003 bd3 ba2.7k sqft2314 Huldy St APT B, Houston, TX 77019For Sale
 MLS ID #35442911, Alexandra Heins, Greenwood King Properties - Kirby Office. HAR
