Experience luxury living at 5601 Jane Austen St in Houston’s desirable West University area. This extensively remodeled 4-bedroom, 4.5-bath home offers a 2-car garage, cul-de-sac setting & low-maintenance lot. The updated kitchen features quartz countertops, KitchenAid appliances & new cabinetry. Remodeled bathrooms, high-end fixtures, wood flooring, plantation shutters & fresh interior paint elevate the interiors. A substantial custom iron entry door, refreshed exterior paint & two downstairs fireplaces with updated surrounds add distinctive character. Enjoy nearby shops, restaurants & nightlife, plus the appeal of the West U area’s established neighborhoods & convenient Inner Loop location. Rice Village shopping & dining, Rice University, the Texas Medical Center & the Galleria put some of Houston’s most popular destinations within easy reach. Enjoy a low tax rate and low HOA annual dues. Call today for a private viewing!
For sale
$1,299,000
5601 Jane Austen St, Houston, TX 77005
4beds
2,949sqft
Single Family Residence
Built in 2000
2,657 Square Feet Lot
$1,252,300 Zestimate®
$440/sqft
$125/mo HOA
What's special
Refreshed exterior paintRemodeled bathroomsWood flooringFresh interior paintLow-maintenance lotQuartz countertopsKitchenaid appliances
- 9 days
- 1,344
- 95
Likely to sell faster than
Zillow last checked:
Listing updated:
Listed by:
Jaime Fallon TREC #0645676 281-763-9825,
Premier Haus Realty, LLC
Source: HAR,MLS#: 87671544
Facts & features
Interior
Bedrooms & bathrooms
- Bedrooms: 4
- Bathrooms: 5
- Full bathrooms: 4
- 1/2 bathrooms: 1
Primary bedroom
- Level: Second
- Area: 288
- Dimensions: 16x18
Bedroom
- Level: Third
- Area: 306
- Dimensions: 17x18
Bedroom
- Level: Second
- Area: 169
- Dimensions: 13x13
Bedroom
- Level: Second
- Area: 169
- Dimensions: 13x13
Other
- Level: First
- Area: 35
- Dimensions: 5x7
Other
- Level: Second
- Area: 36
- Dimensions: 4x9
Other
- Level: Third
- Area: 45
- Dimensions: 5x9
Other
- Level: Second
- Area: 50
- Dimensions: 5x10
Dining room
- Level: First
- Area: 210
- Dimensions: 15x14
Other
- Level: First
Family room
- Level: First
- Area: 289
- Dimensions: 17x17
Kitchen
- Level: First
- Area: 460
- Dimensions: 20x23
Primary bath
- Level: Second
- Area: 156
- Dimensions: 13x12
Utility room
- Level: Second
- Area: 50
- Dimensions: 5x10
Heating
- Natural Gas
Cooling
- Ceiling Fan(s), Electric
Appliances
- Included: Disposal, Microwave, Gas Cooktop, Dishwasher
- Laundry: Electric Dryer Hookup, Washer Hookup
Features
- High Ceilings, 3 Bedrooms Up, All Bedrooms Up, En-Suite Bath, Primary Bed - 2nd Floor, Walk-In Closet(s)
- Flooring: Tile, Wood
- Windows: Window Coverings
- Number of fireplaces: 2
- Fireplace features: Electric, Gas Log
Interior area
- Total structure area: 2,949
- Total interior livable area: 2,949 sqft
Video & virtual tour
Property
Parking
- Total spaces: 2
- Parking features: Attached, Garage Door Opener
- Attached garage spaces: 2
Features
- Stories: 2
- Patio & porch: Patio/Deck
- Fencing: Back Yard
Lot
- Size: 2,657 Square Feet
- Features: Cul-De-Sac, Subdivided, 0 Up To 1/4 Acre
Details
- Parcel number: 1202480010004
Construction
Type & style
- Home type: SingleFamily
- Architectural style: Contemporary
- Property subtype: Single Family Residence
Materials
- Stucco
- Foundation: Slab
- Roof: Composition
Condition
- New construction: No
- Year built: 2000
Utilities & green energy
- Sewer: Public Sewer
- Water: Public
Community & HOA
Community
- Subdivision: College Park
HOA
- Has HOA: Yes
- HOA fee: $1,500 annually
Location
- Region: Houston
Financial & listing details
- Price per square foot: $440/sqft
- Tax assessed value: $760,808
- Annual tax amount: $15,264
- Date on market: 10/25/2026
- Listing terms: Cash,Conventional,FHA,VA Loan
- Exclusions: N/A
Estimated market value
$1,252,300
$1.19M - $1.31M
$5,237/mo
Price history
| Date | Event | Price |
|---|---|---|
| 10/25/2026 | Listed for sale | $1,299,000$440/sqft |
Source:  HAR #87671544 Report a problem | ||
Public tax history
| Year | Property taxes | Tax assessment |
|---|---|---|
| 2025 | $4,832 -20.5% | $760,808 -5.4% |
| 2024 | $6,077 -12.9% | $804,241 -18.9% |
| 2023 | $6,979 -23.9% | $991,451 +20% |
| 2022 | $9,171 | $826,500 -0.3% |
| 2021 | -- | $828,944 |
| 2020 | $8,825 +0.4% | $828,944 -5.5% |
| 2019 | $8,789 +11.5% | $877,260 +14.2% |
| 2018 | $7,882 | $768,054 +41.4% |
| 2017 | $7,882 -0.8% | $543,200 -1.2% |
| 2016 | $7,944 -1.3% | $550,000 |
| 2015 | $8,048 | $550,000 +3.9% |
| 2014 | $8,048 | $529,600 |
| 2013 | -- | $529,600 -3.2% |
| 2012 | -- | $546,996 |
| 2011 | -- | $546,996 |
| 2010 | -- | $546,996 -14.2% |
| 2009 | -- | $637,605 +20.4% |
| 2007 | -- | $529,717 +16.3% |
| 2006 | -- | $455,451 +3.7% |
| 2005 | -- | $439,360 +3.9% |
| 2004 | -- | $422,900 |
| 2003 | -- | $422,900 |
| 2002 | -- | $422,900 +56.1% |
| 2001 | -- | $271,000 +372.1% |
| 2000 | -- | $57,400 |
Find assessor info on the county website
Monthly payment
Est. payment
Payment breakdown
Explore the cost of this home by adjusting the details. Changes won't be saved.Climate risks
Neighborhood: West University Place
Nearby schools
Schools provided by the listing agent
- Elementary: West University Elementary School
- Middle: Pershing Middle School
- High: Lamar High School (Houston)
Source: HAR. This data may not be complete. We recommend contacting the local school district to confirm school assignments for this home.
Similar homes
- $1,435,0005 bd4 ba3.6k sqft4004 Childress St, Houston, TX 77005For Sale
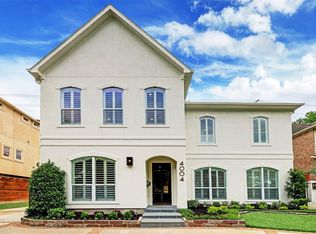 MLS ID #60335364, Brittney Selldin, J. Lindsey Properties. HAR
- $999,0003 bd4 ba2.5k sqft4115 Bissonnet St, Houston, TX 77005For Sale
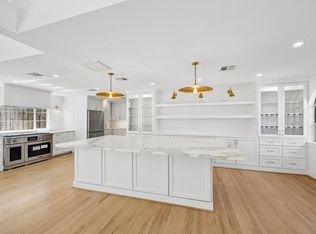 MLS ID #89147631, Sammy Younis, RE/MAX Southwest. HAR
- $1,500,0004 bd5 ba3.4k sqft6236 Community Dr, Houston, TX 77005Active
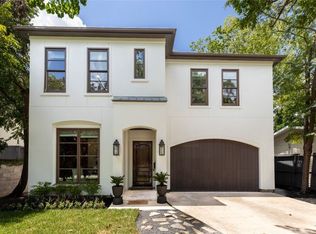 MLS ID #12762730, Claudia Fathivand, Compass RE Texas, LLC. MRED as distributed by MLS GRID
- $1,725,0004 bd3 ba2.9k sqft3111 Carnegie St, Houston, TX 77005For Sale
 MLS ID #38576127, Lee Kaplan, Compass RE Texas, LLC - Houston. HAR
