Built in 2022 by Chapel Development, this freestanding contemporary Craftsman offers a bright, open layout near Rice Village, Rice University, the Texas Medical Center, the Museum District, and Downtown. Dramatic sliding glass doors connect the main living area to the backyard. Ten-foot-plus ceilings and wood-beamed accents add warmth. The open kitchen features Thor stainless steel appliances, quartz counters and backsplash, a gas range, ceiling-height cabinetry with under-cabinet lighting, a walk-in pantry, and an oversized island with waterfall edges. The spacious primary suite includes a tray ceiling with cove lighting, a custom closet, and an en-suite bath with dual sinks, a soaking tub, and glass-enclosed shower. Additional bedrooms offer generous closets. The third-floor flex space and covered balcony provide room to work, relax, or entertain. An oversized attached two-car garage includes an EV charging station.
For sale
$1,521,000
2432 Wroxton Rd, Houston, TX 77005
4beds
3,441sqft
Single Family Residence
Built in 2022
3,001 Square Feet Lot
$1,460,600 Zestimate®
$442/sqft
$-- HOA
What's special
- 16 days
- 368
- 12
Likely to sell faster than
Zillow last checked:
Listing updated:
Listed by:
Becky Wheeler TREC #0592483 713-562-8472,
Compass RE Texas, LLC - Houston
Source: HAR,MLS#: 16219905
Facts & features
Interior
Bedrooms & bathrooms
- Bedrooms: 4
- Bathrooms: 4
- Full bathrooms: 3
- 1/2 bathrooms: 1
Primary bedroom
- Level: Second
- Area: 368
- Dimensions: 20 x 18.4
Bedroom
- Level: Second
- Area: 176.08
- Dimensions: 14.2 x 12.4
Bedroom
- Level: Third
- Area: 192.2
- Dimensions: 15.5 x 12.4
Bedroom
- Level: Second
- Area: 201
- Dimensions: 15 x 13.4
Dining room
- Level: First
- Area: 220
- Dimensions: 20 x 11
Game room
- Level: Third
- Area: 348
- Dimensions: 20 x 17.4
Kitchen
- Level: First
- Area: 252.2
- Dimensions: 19.4 x 13
Living room
- Level: First
- Area: 532
- Dimensions: 26.6 x 20
Primary bath
- Level: Second
- Area: 186.02
- Dimensions: 14.2 x 13.10
Heating
- Natural Gas
Cooling
- Electric
Appliances
- Included: Water Heater, Disposal, Convection Oven, Electric Oven, Microwave, Gas Cooktop, Dishwasher
- Laundry: Electric Dryer Hookup, Washer Hookup
Features
- High Ceilings, Prewired for Alarm System, All Bedrooms Up, En-Suite Bath, Primary Bed - 2nd Floor, Sitting Area, Walk-In Closet(s)
- Flooring: Tile, Wood
- Windows: Insulated/Low-E windows
Interior area
- Total structure area: 3,441
- Total interior livable area: 3,441 sqft
Property
Parking
- Total spaces: 2
- Parking features: Attached, Garage Door Opener, Double-Wide Driveway, Electric Vehicle Charging Station(s)
- Attached garage spaces: 2
Features
- Stories: 3
- Patio & porch: Patio/Deck
- Exterior features: Back Green Space, Balcony
- Fencing: Back Yard
Lot
- Size: 3,001 Square Feet
- Features: Back Yard, Patio Lot, 0 Up To 1/4 Acre
Details
- Parcel number: 0370280030001
Construction
Type & style
- Home type: SingleFamily
- Architectural style: Traditional
- Property subtype: Single Family Residence
Materials
- Cement Siding, Stucco
- Foundation: Slab
- Roof: Composition
Condition
- New construction: No
- Year built: 2022
Utilities & green energy
- Sewer: Public Sewer
- Water: Public
Green energy
- Energy efficient items: Lighting, HVAC
Community & HOA
Community
- Security: Prewired for Alarm System
- Subdivision: West Houston
Location
- Region: Houston
Financial & listing details
- Price per square foot: $442/sqft
- Tax assessed value: $1,097,143
- Annual tax amount: $22,122
- Date on market: 10/16/2026
- Listing terms: Cash,Conventional
Estimated market value
$1,460,600
$1.39M - $1.53M
$7,189/mo
Price history
| Date | Event | Price |
|---|---|---|
| 10/23/2026 | Listed for sale | $1,521,000+5.6%$442/sqft |
Source:  HAR #16219905 Report a problem | ||
| 1/25/2023 | Sold | -- |
Source: Agent Provided Report a problem | ||
| 12/21/2022 | Pending sale | $1,439,900$418/sqft |
Source: HAR #4695597 Report a problem | ||
| 11/21/2022 | Listed for sale | $1,439,900$418/sqft |
Source: HAR #4695597 Report a problem | ||
| 11/21/2022 | Listing removed | -- |
Source: HAR #10594759 Report a problem | ||
| 10/28/2022 | Listed for sale | $1,439,900$418/sqft |
Source: HAR #10594759 Report a problem | ||
Public tax history
| Year | Property taxes | Tax assessment |
|---|---|---|
| 2025 | $17,456 -2% | $1,097,143 -1.5% |
| 2024 | $17,813 -23.6% | $1,114,094 -6.1% |
| 2023 | $23,314 | $1,186,934 |
Find assessor info on the county website
Monthly payment
Est. payment
Payment breakdown
Explore the cost of this home by adjusting the details. Changes won't be saved.Climate risks
Neighborhood: University Place
Nearby schools
Schools provided by the listing agent
- Elementary: Poe Elementary School
- Middle: Lanier Middle School
- High: Lamar High School (Houston)
Source: HAR. This data may not be complete. We recommend contacting the local school district to confirm school assignments for this home.
Similar homes
- $1,449,0003 bd4 ba3.6k sqft2328 Bissonnet St, Houston, TX 77005For Sale
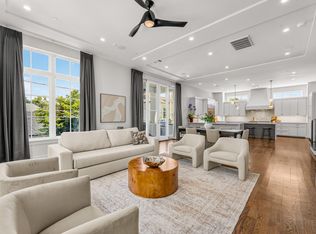 MLS ID #66082542, Michael Brombacher, Compass RE Texas, LLC - Houston. HAR
- $1,490,0004 bd5 ba2.6k sqft516 W Main St, Houston, TX 77006For Sale
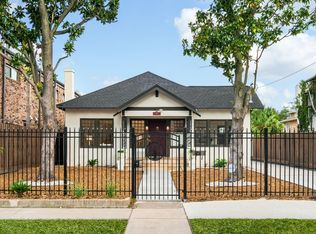 MLS ID #22314005, Rae Lynn White, Berkshire Hathaway HomeServices Premier Properties. HAR
- $2,100,0004 bd4 ba4k sqft4223 Marquette St, Houston, TX 77005For Sale
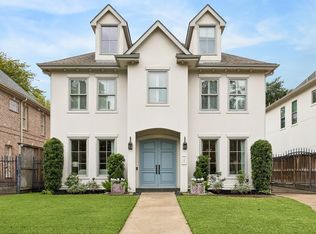 MLS ID #76605282, Kristin Tillman, Greenwood King Properties - Kirby Office. HAR
- $1,550,0003 bd4 ba3.8k sqft205 Portland St, Houston, TX 77009For Sale
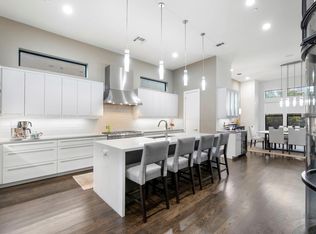 MLS ID #4295818, Emma Del Frate, Keller Williams Realty Metropolitan. HAR
