A classic original design with purposeful renovations over the time, 4223 Marquette offers living spaces & amenities that can only be described as complete. A formal living, inviting dining, private study, & family room w/ sliders opening to an inviting covered porch with a summer kitchen including a Big Green Egg are just the beginning. The turfed lawn w/ putting green enhance the desirability. The kitchen benefits from rich honed marble counters, tasteful slate floors, double ovens, ice maker, an island & peninsula with a light filled breakfast area. Mud area is well placed & functional. Hardwoods & desirable molding flow upstairs to four bedrooms. A 2023 renovation updated all baths providing continuity & appeal! The primary suite benefits from a sitting area, dual expansive marble vanities, & great closets. A must have third floor serves as a game or workout room. Garage includes generous quarters w/full bath. Double pane windows, recent roof & water heaters are a plus. Per Seller
For sale
$2,100,000
4223 Marquette St, Houston, TX 77005
4beds
4,008sqft
Single Family Residence
Built in 1999
6,250 Square Feet Lot
$2,025,900 Zestimate®
$524/sqft
$-- HOA
What's special
Inviting diningFour bedroomsTasteful slate floorsFormal livingPrivate studyGreat closetsDouble ovens
- 3 days
- 537
- 58
Zillow last checked:
Listing updated:
Listed by:
Kristin Tillman TREC #0616649 281-785-3566,
Greenwood King Properties - Kirby Office
Source: HAR,MLS#: 76605282
Facts & features
Interior
Bedrooms & bathrooms
- Bedrooms: 4
- Bathrooms: 4
- Full bathrooms: 3
- 1/2 bathrooms: 1
Primary bedroom
- Level: Second
- Area: 420
- Dimensions: 21x20
Bedroom
- Level: Second
- Area: 156
- Dimensions: 13x12
Bedroom
- Level: Second
- Area: 156
- Dimensions: 13x12
Bedroom
- Level: Second
- Area: 143
- Dimensions: 13x11
Other
- Level: First
- Area: 169
- Dimensions: 13x13
Breakfast
- Level: First
- Area: 144
- Dimensions: 12x12
Dining room
- Level: First
- Area: 204
- Dimensions: 17x12
Family room
- Level: First
- Area: 399
- Dimensions: 21x19
Game room
- Level: Third
- Area: 544
- Dimensions: 32x17
Other
- Level: Second
- Area: 378
- Dimensions: 21x18
Kitchen
- Level: First
- Area: 221
- Dimensions: 17x13
Living room
- Level: First
- Area: 204
- Dimensions: 17x12
Heating
- Electric, Natural Gas
Cooling
- Ceiling Fan(s), Electric
Appliances
- Included: Disposal, Ice Maker, Dryer, Refrigerator, Washer, Wine Refrigerator, Double Oven, Electric Oven, Electric Cooktop, Dishwasher
- Laundry: Electric Dryer Hookup, Washer Hookup
Features
- Crown Molding, Dry Bar, Formal Entry/Foyer, Prewired for Alarm System, All Bedrooms Up, En-Suite Bath, Primary Bed - 2nd Floor, Sitting Area, Walk-In Closet(s)
- Flooring: Carpet, Engineered Hardwood, Marble, Slate, Tile, Wood
- Doors: Insulated Doors
- Windows: Insulated/Low-E windows, Window Coverings
- Number of fireplaces: 1
- Fireplace features: Gas, Gas Log
Interior area
- Total structure area: 4,008
- Total interior livable area: 4,008 sqft
Property
Parking
- Total spaces: 2
- Parking features: Electric Gate, Driveway Gate, Garage, Garage Door Opener, Driveway
- Attached garage spaces: 2
Features
- Stories: 3
- Patio & porch: Covered, Patio/Deck, Porch
- Exterior features: Outdoor Kitchen, Sprinkler System
- Fencing: Back Yard
Lot
- Size: 6,250 Square Feet
- Features: Back Yard, Subdivided, 0 Up To 1/4 Acre
Details
- Additional structures: Detached Gar Apt /Quarters
- Parcel number: 0600350050018
Construction
Type & style
- Home type: SingleFamily
- Architectural style: Traditional
- Property subtype: Single Family Residence
Materials
- Stucco, Wood Siding
- Foundation: Slab
- Roof: Composition
Condition
- New construction: No
- Year built: 1999
Utilities & green energy
- Sewer: Public Sewer
- Water: Public
Green energy
- Energy efficient items: Thermostat, Exposure/Shade
Community & HOA
Community
- Features: Subdivision Tennis Court
- Security: Prewired for Alarm System
- Subdivision: Colonial Terrace
Location
- Region: Houston
Financial & listing details
- Price per square foot: $524/sqft
- Tax assessed value: $1,866,614
- Annual tax amount: $37,094
- Date on market: 10/29/2026
- Listing terms: Cash,Conventional
- Exclusions: None
- Ownership: Full Ownership
- Road surface type: Asphalt, Concrete, Curbs
Estimated market value
$2,025,900
$1.92M - $2.13M
$5,285/mo
Price history
| Date | Event | Price |
|---|---|---|
| 10/29/2026 | Listed for sale | $2,100,000+15.1%$524/sqft |
Source:  HAR #76605282 Report a problem | ||
| 5/12/2023 | Listing removed | -- |
Source: HAR #90355230 Report a problem | ||
| 4/17/2023 | Pending sale | $1,825,000$455/sqft |
Source: HAR #90355230 Report a problem | ||
| 4/10/2023 | Listed for sale | $1,825,000+103.9%$455/sqft |
Source: HAR #90355230 Report a problem | ||
| 5/17/2012 | Sold | -- |
Source: Agent Provided Report a problem | ||
| 4/24/2012 | Price change | $895,000-3.2%$223/sqft |
Source: Greenwood King Properties #23349084 Report a problem | ||
| 2/11/2012 | Listed for sale | $925,000$231/sqft |
Source: Greenwood King Properties #23349084 Report a problem | ||
Public tax history
| Year | Property taxes | Tax assessment |
|---|---|---|
| 2025 | $27,091 -0.6% | $1,866,614 -0.2% |
| 2024 | $27,255 +30.1% | $1,870,705 +15.6% |
| 2023 | $20,954 -2.8% | $1,617,585 +19.1% |
| 2022 | $21,552 | $1,358,710 +0.6% |
| 2021 | -- | $1,350,136 -0.4% |
| 2020 | $23,689 +1.1% | $1,355,012 +2.7% |
| 2019 | $23,434 -3.9% | $1,319,747 +0.5% |
| 2018 | $24,388 | $1,312,886 |
| 2017 | $24,388 +7.7% | $1,312,886 +1.4% |
| 2016 | $22,641 +17.8% | $1,294,661 -2% |
| 2015 | $19,221 | $1,321,100 +17.1% |
| 2014 | $19,221 | $1,128,113 +23.1% |
| 2013 | -- | $916,597 |
| 2012 | -- | $916,597 +8.2% |
| 2011 | -- | $847,204 -1.8% |
| 2010 | -- | $862,700 |
| 2009 | -- | $862,700 +10.7% |
| 2007 | -- | $779,421 +7.8% |
| 2006 | -- | $722,700 +6.3% |
| 2005 | -- | $679,600 +4.8% |
| 2004 | -- | $648,500 +6.3% |
| 2003 | -- | $610,000 +2% |
| 2002 | -- | $598,000 |
| 2001 | -- | $598,000 +3.1% |
| 2000 | -- | $580,000 |
Find assessor info on the county website
Monthly payment
Est. payment
Payment breakdown
Explore the cost of this home by adjusting the details. Changes won't be saved.Climate risks
Neighborhood: West University Place
Nearby schools
Schools provided by the listing agent
- Elementary: West University Elementary School
- Middle: Pershing Middle School
- High: Lamar High School (Houston)
Source: HAR. This data may not be complete. We recommend contacting the local school district to confirm school assignments for this home.


Similar homes
- $1,725,0004 bd3 ba2.9k sqft3111 Carnegie St, Houston, TX 77005For Sale
 MLS ID #38576127, Lee Kaplan, Compass RE Texas, LLC - Houston. HAR
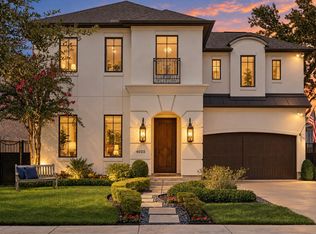
- $1,995,0005 bd5 ba3.8k sqft4022 Coleridge St, Houston, TX 77005For Sale
 MLS ID #25176569, Cortney Cole-Hall, Martha Turner Sotheby's International Realty. HAR
- $1,925,0005 bd4 ba4.5k sqft3606 Durness Way, Houston, TX 77025For Sale
 MLS ID #90353457, Timothy Shanahan, Martha Turner Sotheby's International Realty. HAR
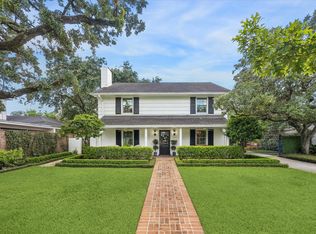
- $1,975,0004 bd3 ba3k sqft2419 Avalon Pl, Houston, TX 77019For Sale
 MLS ID #82524170, Jana Bruce, Compass RE Texas, LLC - Memorial. HAR
