Adorable well maintained home in prime location, walk to school, park, restaurants & more. Some recent updates include roof & primary bathroom. Great floor plan is perfect for entertaining and family. Chefs island kitchen w/ S.S. appliances has copious storage. Detached flex space above garage has full bath would make great quarters, gym or office. Cozy T.V. room located off the kitchen next to the dry bar. Large living room with fireplace and walls of windows. The fenced backyard has a green area for kids or dogs and then an additional side yard. Sit outside in the private backyard with twinkle lights, dedicated area for firepit and B.B.Q. makes a great place to entertain or just enjoy the stars. The large covered front porch is another place to relax and watch the world go by. Primary suite w/ a sitting area & window nook, the en-suite bathroom has a deep soaking tub to relax in & a frameless glass shower.
For sale
$997,000
4900 Florence St, Bellaire, TX 77401
3beds
2,520sqft
Single Family Residence
Built in 1989
5,998 Square Feet Lot
$953,000 Zestimate®
$396/sqft
$-- HOA
What's special
Copious storageLarge covered front porchAdditional side yard
- 46 days
- 624
- 45
Zillow last checked:
Listing updated:
Listed by:
Hedley Karpas TREC #0337196 713-444-5721,
Compass RE Texas, LLC - Houston
Source: HAR,MLS#: 61135686
Facts & features
Interior
Bedrooms & bathrooms
- Bedrooms: 3
- Bathrooms: 3
- Full bathrooms: 2
- 1/2 bathrooms: 1
Primary bedroom
- Level: Second
- Area: 247
- Dimensions: 19 x 13
Bedroom
- Level: Second
- Area: 144
- Dimensions: 12 x 12
Bedroom
- Level: Second
- Area: 143
- Dimensions: 13 x 11
Breakfast
- Level: First
- Area: 110
- Dimensions: 11 x 10
Den
- Level: First
- Area: 182
- Dimensions: 14 x 13
Dining room
- Level: First
- Area: 143
- Dimensions: 13 x 11
Other
- Features: In Garage
- Area: 182
- Dimensions: 14 x 13
Kitchen
- Level: First
- Area: 132
- Dimensions: 12 x 11
Living room
- Level: First
- Area: 221
- Dimensions: 17 x 13
Heating
- Natural Gas
Cooling
- Ceiling Fan(s), Gas
Appliances
- Included: Disposal, Refrigerator, Double Oven, Microwave, Electric Cooktop, Dishwasher
- Laundry: Electric Dryer Hookup, Washer Hookup
Features
- Crown Molding, Dry Bar, All Bedrooms Up, En-Suite Bath, Primary Bed - 2nd Floor, Sitting Area, Walk-In Closet(s)
- Flooring: Engineered Hardwood, Tile, Wood
- Windows: Window Coverings
- Number of fireplaces: 1
- Fireplace features: Gas
Interior area
- Total structure area: 2,520
- Total interior livable area: 2,520 sqft
Property
Parking
- Total spaces: 2
- Parking features: Detached, Oversized, Additional Parking, Garage Door Opener, Double-Wide Driveway
- Garage spaces: 2
Features
- Stories: 2
- Patio & porch: Patio/Deck, Porch
- Exterior features: Back Green Space, Side Yard, Sprinkler System
- Fencing: Back Yard,Full
Lot
- Size: 5,998 Square Feet
- Features: Back Yard, Subdivided, 0 Up To 1/4 Acre
Details
- Additional structures: Detached Gar Apt /Quarters
- Parcel number: 0541630000011
Construction
Type & style
- Home type: SingleFamily
- Architectural style: Traditional
- Property subtype: Single Family Residence
Materials
- Brick
- Foundation: Slab
- Roof: Composition
Condition
- New construction: No
- Year built: 1989
Utilities & green energy
- Sewer: Public Sewer
- Water: Public
Green energy
- Energy efficient items: Thermostat
Community & HOA
Community
- Subdivision: Bellaire
Location
- Region: Bellaire
Financial & listing details
- Price per square foot: $396/sqft
- Tax assessed value: $757,909
- Annual tax amount: $15,682
- Date on market: 9/18/2026
- Listing terms: Cash,Conventional
- Ownership: Full Ownership
- Road surface type: Concrete, Curbs
Estimated market value
$953,000
$905,000 - $1.00M
$2,991/mo
Price history
| Date | Event | Price |
|---|---|---|
| 9/18/2026 | Listed for sale | $997,000$396/sqft |
Source:  HAR #61135686 Report a problem | ||
| 9/27/2019 | Listing removed | $3,395$1/sqft |
Source: ELDA Realty Group #57441458 Report a problem | ||
| 8/8/2019 | Price change | $3,395-1.6%$1/sqft |
Source: ELDA Realty Group #57441458 Report a problem | ||
| 7/27/2019 | Price change | $3,450-2.8%$1/sqft |
Source: ELDA Realty Group #57441458 Report a problem | ||
| 6/13/2019 | Listed for rent | $3,550$1/sqft |
Source: ELDA Realty Group #57441458 Report a problem | ||
| 7/3/2018 | Listing removed | $3,550$1/sqft |
Source: ELDA Realty Group #33434629 Report a problem | ||
| 6/10/2018 | Listed for rent | $3,550+4.4%$1/sqft |
Source: Camhi Realty Group #33434629 Report a problem | ||
| 8/31/2017 | Listing removed | $3,400$1/sqft |
Source: Bubela & Associates, Inc #51098744 Report a problem | ||
| 8/7/2017 | Price change | $3,400-9.3%$1/sqft |
Source: Bubela & Associates, Inc #51098744 Report a problem | ||
| 7/13/2017 | Listed for rent | $3,750$1/sqft |
Source: Bubela & Associates, Inc #51098744 Report a problem | ||
Public tax history
| Year | Property taxes | Tax assessment |
|---|---|---|
| 2025 | $15,336 +0.1% | $757,909 -0.7% |
| 2024 | $15,321 +8.2% | $763,588 +2.2% |
| 2023 | $14,161 +15.4% | $747,211 +28.9% |
| 2022 | $12,267 | $579,855 -10.8% |
| 2021 | -- | $650,000 +12.1% |
| 2020 | $13,249 -13.4% | $579,855 -12.8% |
| 2019 | $15,303 -7.3% | $665,059 -5% |
| 2018 | $16,505 | $699,966 |
| 2017 | $16,505 +1.9% | $699,966 +0.7% |
| 2016 | $16,190 +13.6% | $694,998 |
| 2015 | $14,247 | $694,998 +13.8% |
| 2014 | $14,247 | $610,614 +15.1% |
| 2013 | -- | $530,572 |
| 2012 | -- | $530,572 +9.4% |
| 2011 | -- | $485,000 -7.6% |
| 2010 | -- | $524,973 |
| 2009 | -- | $524,973 |
| 2008 | -- | $524,973 +8.2% |
| 2007 | -- | $485,000 +6.8% |
| 2006 | -- | $454,273 +6.6% |
| 2005 | -- | $426,315 -1% |
| 2004 | -- | $430,500 |
| 2003 | -- | $430,500 |
| 2002 | -- | $430,500 |
| 2001 | -- | $430,500 +16% |
| 2000 | -- | $371,000 |
Find assessor info on the county website
Monthly payment
Est. payment
Payment breakdown
Explore the cost of this home by adjusting the details. Changes won't be saved.Climate risks
Neighborhood: 77401
Nearby schools
Schools provided by the listing agent
- Elementary: Condit Elementary School
- Middle: Pershing Middle School
- High: Bellaire High School
Source: HAR. This data may not be complete. We recommend contacting the local school district to confirm school assignments for this home.
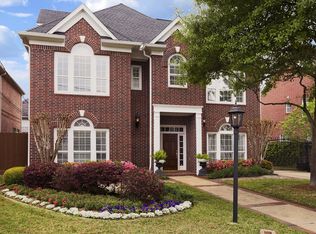
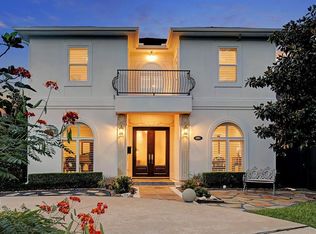

Similar homes
- $999,9903 bd3 ba3.3k sqft4616 Spruce St, Bellaire, TX 77401For Sale
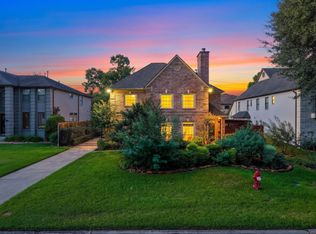 MLS ID #62104118, Travis Harris, HomeSmart. HAR
- $985,0003 bd3 ba2.7k sqft1017 Mulberry Ln, Bellaire, TX 77401For Sale
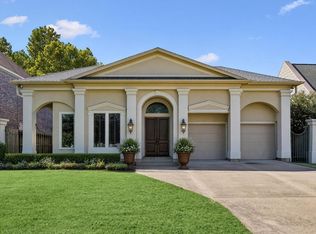 MLS ID #5092487, Ginger Pampolina, UTR TEXAS, REALTORS. HAR
- $1,199,0004 bd4 ba3.2k sqft5321 Pocahontas St, Bellaire, TX 77401For Sale
 MLS ID #97028589, Linda Ricca, Compass RE Texas, LLC - Houston. HAR
- $995,0004 bd5 ba3.3k sqft4312 Holt St, Bellaire, TX 77401For Sale
 MLS ID #48516553, Belinda Schmidt, Martha Turner Sotheby's International Realty. HAR
