Oversized (10,220 SqFt, ~146 ft depth x ~72 ft frontage) prime lot stunning oak trees line your street. Selling for LOT VALUE. The existing residence is livable, offering immediate occupancy or rental income while you are preparing your plans. Mature oak and pecan trees.
City of Bellaire updated street culverts and drainage to protect the lots from flooding. The home has not flooded since these improvements were made per Seller.
Located one block off Bellaire Blvd and easy access to the 610 LOOP, Texas Medical Center, Downtown and the Galleria. Luxury homes on either side make this a very desirable lot for your dream home. Walking distance to Condit Elementary, restaurants, Bellaire Rec Center, park, pool, tennis, police, fire department, library, HEB and the upcoming Trader Joe’s.
For sale
$715,000
4706 Linden St, Bellaire, TX 77401
2beds
1,622sqft
Single Family Residence
Built in 1950
10,219 Square Feet Lot
$649,300 Zestimate®
$441/sqft
$-- HOA
What's special
- 2 days
- 72
- 3
Likely to sell faster than
Zillow last checked:
Listing updated:
Listed by:
Lindi Braddock TREC #0233744 979-451-4645,
Coldwell Banker Properties Unlimited
Source: HAR,MLS#: 34490127
Facts & features
Interior
Bedrooms & bathrooms
- Bedrooms: 2
- Bathrooms: 1
- Full bathrooms: 1
Bedroom
- Level: First
- Area: 144
- Dimensions: 12 x 12
Bedroom
- Level: First
- Area: 144
- Dimensions: 12 x 12
Other
- Level: First
- Area: 48
- Dimensions: 6 x 8
Den
- Level: First
- Area: 156
- Dimensions: 12 x 13
Dining room
- Level: First
- Area: 80
- Dimensions: 10 x 8
Kitchen
- Level: First
- Area: 100
- Dimensions: 10 x 10
Living room
- Level: First
- Area: 130
- Dimensions: 13 x 10
Heating
- Natural Gas
Cooling
- Attic Fan, Ceiling Fan(s), Electric
Appliances
- Included: Disposal, Freestanding Oven, Dishwasher
- Laundry: Electric Dryer Hookup
Features
- Flooring: Carpet, Laminate
Interior area
- Total structure area: 1,622
- Total interior livable area: 1,622 sqft
Property
Parking
- Total spaces: 2
- Parking features: Driveway Gate, Detached
- Garage spaces: 2
Features
- Stories: 1
Lot
- Size: 10,219 Square Feet
- Dimensions: 146 x 72
- Features: Wooded, 0 Up To 1/4 Acre
Details
- Parcel number: 0731750010009
Construction
Type & style
- Home type: SingleFamily
- Architectural style: Traditional
- Property subtype: Single Family Residence
Materials
- Brick
- Foundation: Slab
- Roof: Composition
Condition
- New construction: No
- Year built: 1950
Utilities & green energy
- Sewer: Public Sewer
- Water: Public
Community & HOA
Community
- Subdivision: Heart Bellaire Sec 01
Location
- Region: Bellaire
Financial & listing details
- Price per square foot: $441/sqft
- Tax assessed value: $547,810
- Annual tax amount: $11,197
- Date on market: 11/2/2026
- Listing terms: Cash,Conventional
- Road surface type: Asphalt
Estimated market value
$649,300
$545,000 - $773,000
$2,115/mo
Price history
| Date | Event | Price |
|---|---|---|
| 11/2/2026 | Listed for sale | $715,000$441/sqft |
Source:  HAR #34490127 Report a problem | ||
Public tax history
| Year | Property taxes | Tax assessment |
|---|---|---|
| 2025 | $11,085 +3.9% | $547,810 +3% |
| 2024 | $10,673 +3.7% | $531,952 -0.1% |
| 2023 | $10,289 -7.8% | $532,409 +0.9% |
| 2022 | $11,158 | $527,433 |
| 2021 | -- | $527,433 |
| 2020 | $12,051 -0.7% | $527,433 |
| 2019 | $12,136 -2.4% | $527,433 |
| 2018 | $12,437 | $527,433 |
| 2017 | $12,437 +1.2% | $527,433 |
| 2016 | $12,287 +17.7% | $527,433 |
| 2015 | $10,436 | $527,433 +17.9% |
| 2014 | $10,436 | $447,304 +27.2% |
| 2013 | -- | $351,604 |
| 2012 | -- | $351,604 |
| 2011 | -- | $351,604 |
| 2010 | -- | $351,604 |
| 2009 | -- | $351,604 +10.9% |
| 2007 | -- | $317,060 -0.8% |
| 2006 | -- | $319,676 +27.5% |
| 2005 | -- | $250,800 |
| 2004 | -- | $250,800 |
| 2003 | -- | $250,800 |
| 2002 | -- | $250,800 +27.3% |
| 2001 | -- | $197,000 +24.5% |
| 2000 | -- | $158,200 |
Find assessor info on the county website
Monthly payment
Est. payment
Payment breakdown
Explore the cost of this home by adjusting the details. Changes won't be saved.Climate risks
Neighborhood: 77401
Nearby schools
Schools provided by the listing agent
- Elementary: Condit Elementary School
- Middle: Pershing Middle School
- High: Bellaire High School
Source: HAR. This data may not be complete. We recommend contacting the local school district to confirm school assignments for this home.


Similar homes
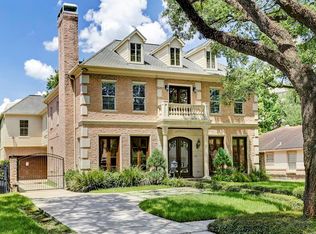
- $749,0004 bd2 ba2k sqft106 McTighe Dr, Bellaire, TX 77401For Sale
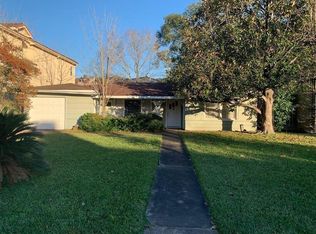 MLS ID #31254863, Stephen Eaton, Eaton Real Estate Company,LLC. HAR
- $660,0003 bd2 ba1.6k sqft4612 Evergreen St, Bellaire, TX 77401For Sale
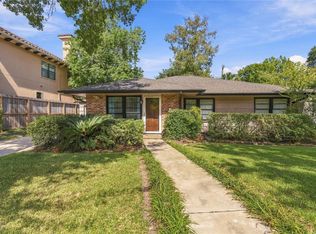 MLS ID #38612750, Jackie Zehl, Coldwell Banker Realty - Bellaire-Metropolitan. HAR
- $780,0004 bd3 ba2k sqft4401 Holt St, Bellaire, TX 77401For Sale
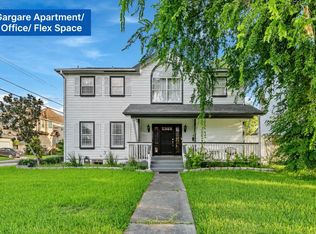 MLS ID #25735552, Linh Luong, Core Properties. HAR
- $725,0003 bd2 ba1.5k sqft5010 Mayfair St, Bellaire, TX 77401For Sale
 MLS ID #11507133, Zafre Kazi, Texas Signature Realty. HAR
