NEW LISTING in Weslayan Plaza! Charming one-story 3-bedroom, 2-bath home with a 2-car garage in a desirable Houston neighborhood. Updated in 2008, Primary bedroom, Study, walk-in Closet with custom built-ins, and beautiful Hardwood floors. The large open living space will instantly have you feeling at home. The kitchen has granite countertops, and plenty of cabinet space. Spacious bedrooms, including a large master, ensures everyone has a quiet spot to relax at the end of a fun day. Some rooms have new paint, Crown molding adorns and ceiling fans in every room. The private backyard offers plenty of space to sit and relax. Easy highway access will get you to the NRG Stadium, Houston Zoo, Downtown, or any of the Universities quickly! Minutes from the Galleria area. Visit one of the area’s beautiful parks and walking distance to many restaurants, shops, and grocery stores. This wonderful property is waiting for you. Schedule your showing today
For sale
$700,000
3742 Las Palmas St, Houston, TX 77027
3beds
1,557sqft
Single Family Residence
Built in 1950
6,420 Square Feet Lot
$669,000 Zestimate®
$450/sqft
$-- HOA
What's special
Beautiful hardwood floorsCrown moldingLarge open living spacePrimary bedroomPlenty of cabinet space
- 21 days
- 192
- 7
Likely to sell faster than
Zillow last checked:
Listing updated:
Listed by:
Kristin Harvey TREC #0553823 832-532-6556,
Keller Williams Premier Realty
Source: HAR,MLS#: 31901483
Facts & features
Interior
Bedrooms & bathrooms
- Bedrooms: 3
- Bathrooms: 2
- Full bathrooms: 2
Primary bedroom
- Level: First
- Area: 182
- Dimensions: 13x14
Bedroom
- Level: First
- Area: 140
- Dimensions: 14x10
Bedroom
- Level: First
- Area: 100
- Dimensions: 10x10
Other
- Level: First
- Area: 115.5
- Dimensions: 10.5 x 11
Dining room
- Level: First
- Area: 100
- Dimensions: 10x10
Living room
- Level: First
- Area: 225
- Dimensions: 12.5x18
Heating
- Electric
Cooling
- Ceiling Fan(s), Gas
Appliances
- Included: Disposal, Electric Oven, Microwave, Gas Range, Dishwasher
- Laundry: Electric Dryer Hookup, Washer Hookup
Features
- All Bedrooms Down
- Flooring: Carpet, Tile, Wood
Interior area
- Total structure area: 1,557
- Total interior livable area: 1,557 sqft
Property
Parking
- Total spaces: 2
- Parking features: Attached
- Attached garage spaces: 2
Features
- Stories: 1
- Fencing: Back Yard,Full
Lot
- Size: 6,420 Square Feet
- Features: Subdivided, 0 Up To 1/4 Acre
Details
- Parcel number: 0772860080008
Construction
Type & style
- Home type: SingleFamily
- Architectural style: Traditional
- Property subtype: Single Family Residence
Materials
- Brick
- Foundation: Slab
- Roof: Composition
Condition
- New construction: No
- Year built: 1950
Utilities & green energy
- Water: Public
Community & HOA
Community
- Subdivision: Weslayan Plaza
Location
- Region: Houston
Financial & listing details
- Price per square foot: $450/sqft
- Tax assessed value: $622,000
- Annual tax amount: $14,397
- Date on market: 10/29/2026
- Listing terms: Cash,Conventional,FHA,Investor
Estimated market value
$669,000
$636,000 - $702,000
$2,953/mo
Price history
| Date | Event | Price |
|---|---|---|
| 10/29/2026 | Listed for sale | $700,000+16.9%$450/sqft |
Source:  HAR #31901483 Report a problem | ||
| 6/16/2021 | Listing removed | -- |
Source: HAR #62595928 Report a problem | ||
| 4/27/2021 | Price change | $599,000-1%$385/sqft |
Source: HAR #62595928 Report a problem | ||
| 1/27/2021 | Price change | $605,000-0.8%$389/sqft |
Source: HAR #54029147 Report a problem | ||
| 1/6/2021 | Price change | $610,000-1.5%$392/sqft |
Source: HAR #54029147 Report a problem | ||
| 12/22/2020 | Price change | $619,000-1%$398/sqft |
Source: Keller Williams Premier Realty #71384863 Report a problem | ||
| 11/30/2020 | Price change | $625,000-1.6%$401/sqft |
Source: Keller Williams Premier Realty #71384863 Report a problem | ||
| 11/11/2020 | Price change | $635,000-1.6%$408/sqft |
Source: Keller Williams Premier Realty #71384863 Report a problem | ||
| 10/20/2020 | Listed for sale | $645,000$414/sqft |
Source: Owner Report a problem | ||
| 10/15/2020 | Listing removed | $2,700$2/sqft |
Source: Owner Report a problem | ||
| 7/9/2020 | Price change | $2,700+8%$2/sqft |
Source: Owner Report a problem | ||
| 7/6/2020 | Listed for rent | $2,500+9.9%$2/sqft |
Source: Owner Report a problem | ||
| 6/5/2017 | Listing removed | $2,275$1/sqft |
Source: Owner Report a problem | ||
| 5/23/2017 | Price change | $2,275-4.2%$1/sqft |
Source: Owner Report a problem | ||
| 5/10/2017 | Price change | $2,375-5%$2/sqft |
Source: Owner Report a problem | ||
| 2/22/2017 | Price change | $2,500+13.6%$2/sqft |
Source: Owner Report a problem | ||
| 1/21/2017 | Listed for rent | $2,200$1/sqft |
Source: Cascade National Realty Report a problem | ||
Public tax history
| Year | Property taxes | Tax assessment |
|---|---|---|
| 2025 | $13,219 +1.6% | $622,000 |
| 2024 | $13,014 -3.2% | $622,000 -6.8% |
| 2023 | $13,450 +21% | $667,533 +32.2% |
| 2022 | $11,120 | $505,000 +7.5% |
| 2021 | -- | $469,777 +6.9% |
| 2020 | $10,547 -0.9% | $439,573 |
| 2019 | $10,645 +13.9% | $439,573 +18.8% |
| 2018 | $9,347 | $370,000 |
| 2017 | $9,347 -0.1% | $370,000 |
| 2016 | $9,356 +15.5% | $370,000 |
| 2015 | $8,098 | $370,000 +17.5% |
| 2014 | $8,098 | $315,000 +6.8% |
| 2013 | -- | $295,000 +5.7% |
| 2012 | -- | $279,011 +0.4% |
| 2011 | -- | $278,000 |
| 2010 | -- | $278,000 -9.7% |
| 2009 | -- | $308,000 -1.4% |
| 2007 | -- | $312,346 +37.8% |
| 2006 | -- | $226,630 +13.7% |
| 2005 | -- | $199,300 |
| 2004 | -- | $199,300 -9.5% |
| 2003 | -- | $220,200 |
| 2002 | -- | $220,200 +17.1% |
| 2001 | -- | $188,100 +10% |
| 2000 | -- | $171,000 |
Find assessor info on the county website
Monthly payment
Est. payment
Payment breakdown
Explore the cost of this home by adjusting the details. Changes won't be saved.Climate risks
Neighborhood: Greenway - Upper Kirby Area
Nearby schools
Schools provided by the listing agent
- Elementary: School At St George Place
- Middle: Lanier Middle School
- High: Lamar High School (Houston)
Source: HAR. This data may not be complete. We recommend contacting the local school district to confirm school assignments for this home.

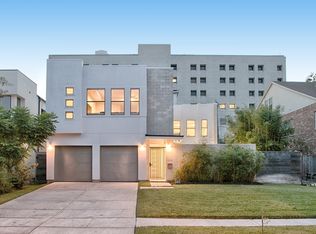
Similar homes
- $765,0003 bd3 ba1.7k sqft4643 Richmond Ave, Houston, TX 77027For Sale
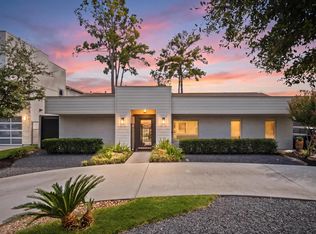 MLS ID #65183473, Jaime Valdivieso, Keller Williams Realty Metropolitan. HAR
- $735,0003 bd2 ba1.5k sqft3825 Gramercy St, Houston, TX 77025For Sale
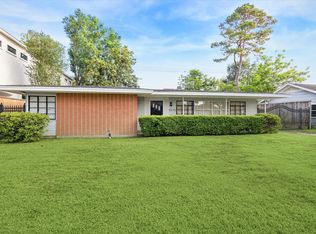 MLS ID #51679982, Norman Ray Wilson, Norman Wilson Realty. HAR
- $735,0003 bd3 ba1.7k sqft3017 Bissonnet St, Houston, TX 77005For Sale
 MLS ID #52991135, Beatriz Manchado, Compass RE Texas, LLC - The Woodlands. HAR
- $699,0003 bd3 ba1.8k sqft2701 Westheimer Rd Unit 4GH, Houston, TX 77098For Sale
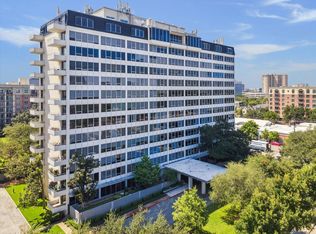 MLS ID #29320681, David Houston, New Leaf Real Estate. HAR
