Beautifully renovated and ideally located in the heart of West University, this inviting home combines timeless style with everyday functionality. The thoughtfully designed floor plan offers 3 spacious bedrooms upstairs, two and a half bathrooms, plus a versatile flex room perfect for a home office, study, or playroom. Limestone flooring, abundant natural light, and tasteful updates create a warm, sophisticated atmosphere throughout. The renovated kitchen flows seamlessly into the breakfast area and open living and dining spaces. Step outside to your private backyard retreat featuring a sparkling pool and generous outdoor space for relaxing or hosting family and friends. Situated in one of Houston's most desirable neighborhoods, you'll enjoy top-rated schools, tree-lined streets, neighborhood parks, local cafés, shopping, and the added benefit of West University's dedicated police and fire departments. This home offers an exceptional combination of comfort, convenience, and location!
For sale
Price cut: $30K (9/1)
$765,000
3017 Bissonnet St, Houston, TX 77005
3beds
1,717sqft
Townhouse
Built in 1970
2,591 Square Feet Lot
$742,600 Zestimate®
$446/sqft
$-- HOA
What's special
Sparkling poolTimeless styleTasteful updatesPrivate backyard retreatAbundant natural lightLimestone flooringThoughtfully designed floor plan
- 59 days
- 960
- 116
Zillow last checked:
Listing updated:
Listed by:
Beatriz Manchado TREC #0641793 832-530-2100,
Compass RE Texas, LLC - The Woodlands
Source: HAR,MLS#: 45998361
Facts & features
Interior
Bedrooms & bathrooms
- Bedrooms: 3
- Bathrooms: 3
- Full bathrooms: 2
- 1/2 bathrooms: 1
Primary bedroom
- Level: Second
- Area: 182
- Dimensions: 14x13
Bedroom
- Level: Second
- Area: 121
- Dimensions: 11x11
Bedroom
- Level: Second
- Area: 143
- Dimensions: 13x11
Other
- Level: Second
- Area: 49
- Dimensions: 7x7
Breakfast
- Level: First
- Area: 56
- Dimensions: 8x7
Dining room
- Level: First
- Area: 72
- Dimensions: 9x8
Kitchen
- Level: First
- Area: 112
- Dimensions: 16x7
Living room
- Level: First
- Area: 195
- Dimensions: 15x13
Heating
- Natural Gas
Cooling
- Electric
Appliances
- Included: Disposal, Double Oven, Microwave, Electric Range, Refrigerator, Dishwasher
- Laundry: Inside
Features
- Balcony, Formal Entry/Foyer, High Ceilings, All Bedrooms Up, En-Suite Bath, Primary Bed - 2nd Floor
- Flooring: Stone, Tile, Vinyl
Interior area
- Total structure area: 1,717
- Total interior livable area: 1,717 sqft
Property
Parking
- Total spaces: 2
- Parking features: Attached, Additional Parking, Auto Garage Door Opener
- Attached garage spaces: 2
Features
- Levels: All Levels
- Stories: 2
- Patio & porch: Patio/Deck
- Has private pool: Yes
- Pool features: Gunite, In Ground
- Has view: Yes
- View description: North
Lot
- Size: 2,591 Square Feet
- Features: Back Yard, On Street
Details
- Parcel number: 0590350000034
Construction
Type & style
- Home type: Townhouse
- Architectural style: Contemporary,Traditional
- Property subtype: Townhouse
Materials
- Brick, Vinyl Siding, Wood Siding
- Foundation: Slab on Builders Pier
- Roof: Built-Up
Condition
- New construction: No
- Year built: 1970
Utilities & green energy
- Sewer: Public Sewer
- Water: Public
Green energy
- Energy efficient items: Exposure/Shade
Community & HOA
Community
- Features: Tennis Court(s)
- Subdivision: Monticello
Location
- Region: Houston
Financial & listing details
- Price per square foot: $446/sqft
- Tax assessed value: $335,075
- Annual tax amount: $6,150
- Date on market: 8/20/2026
- Listing terms: Cash,Conventional,FHA,VA Loan
- Road surface type: Concrete, Curbs
Estimated market value
$742,600
$705,000 - $780,000
$3,347/mo
Price history
| Date | Event | Price |
|---|---|---|
| 9/1/2026 | Price change | $765,000-3.8%$446/sqft |
Source:  HAR #45998361 Report a problem HAR #45998361 Report a problem | ||
| 8/20/2026 | Listed for sale | $795,000+101.3%$463/sqft |
Source: HAR #45998361 Report a problem | ||
| 8/14/2025 | Listing removed | $4,500$3/sqft |
Source:  HAR #7620333 Report a problem HAR #7620333 Report a problem | ||
| 8/7/2025 | Price change | $4,500-7.2%$3/sqft |
Source: HAR #7620333 Report a problem | ||
| 7/23/2025 | Price change | $4,850-8.5%$3/sqft |
Source: HAR #7620333 Report a problem | ||
| 7/10/2025 | Listed for rent | $5,300$3/sqft |
Source: HAR #7620333 Report a problem | ||
| 7/22/2019 | Sold | -- |
Source: Agent Provided Report a problem | ||
| 7/3/2019 | Pending sale | $395,000$230/sqft |
Source: Greenwood King Properties #66635202 Report a problem | ||
| 6/28/2019 | Listed for sale | $395,000$230/sqft |
Source: Greenwood King Properties #66635202 Report a problem | ||
Public tax history
| Year | Property taxes | Tax assessment |
|---|---|---|
| 2025 | $6,150 +47.5% | $335,075 |
| 2024 | $4,169 -32.2% | $335,075 -4.3% |
| 2023 | $6,151 -2.5% | $350,170 +7.9% |
| 2022 | $6,312 | $324,392 +0.3% |
| 2021 | -- | $323,351 +4.7% |
| 2020 | $6,584 +195.3% | $308,852 +5.6% |
| 2019 | $2,229 +1.1% | $292,501 +2.3% |
| 2018 | $2,205 | $285,875 |
| 2017 | $2,205 | $285,875 |
| 2016 | $2,205 +3.9% | $285,875 |
| 2015 | $2,122 | $285,875 +11.7% |
| 2014 | $2,122 | $255,944 |
| 2013 | -- | $255,944 |
| 2012 | -- | $255,944 +16.2% |
| 2011 | -- | $220,275 |
| 2010 | -- | $220,275 |
| 2009 | -- | $220,275 |
| 2008 | -- | $220,275 +6.1% |
| 2007 | -- | $207,682 +8.1% |
| 2006 | -- | $192,146 +8% |
| 2005 | -- | $177,848 +6.9% |
| 2004 | -- | $166,300 |
| 2003 | -- | $166,300 +1.2% |
| 2002 | -- | $164,300 +10% |
| 2001 | -- | $149,400 +9.9% |
| 2000 | -- | $135,900 |
Find assessor info on the county website
Monthly payment
Est. payment
Payment breakdown
Explore the cost of this home by adjusting the details. Changes won't be saved.Climate risks
Neighborhood: West University Place
Nearby schools
Schools provided by the listing agent
- Elementary: West University Elementary School
- Middle: Pershing Middle School
- High: Lamar High School (Houston)
Source: HAR. This data may not be complete. We recommend contacting the local school district to confirm school assignments for this home.
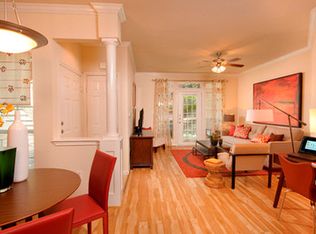
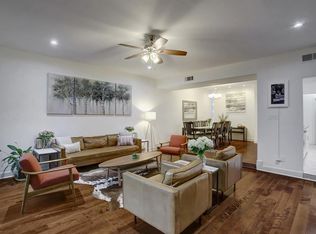
Similar homes
- $640,0004 bd3 ba2.3k sqft6012 Kirby Dr, Houston, TX 77005For Sale
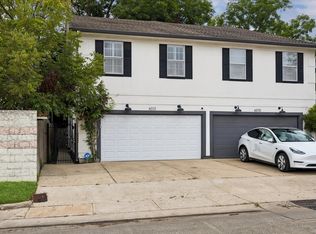 MLS ID #24887088, Vikki Evans, Compass RE Texas, LLC - Houston. HAR
 - $618,0003 bd4 ba2.4k sqft4303 Childress St, Houston, TX 77005For Sale
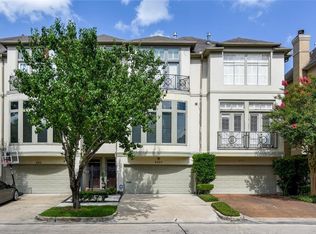 MLS ID #58161288, Wen Xu, Southwest Realty Group. HAR
 - $769,0003 bd3 ba2.4k sqft1727 Michigan St, Houston, TX 77006For Sale
 MLS ID #97969641, James Sessel, Martha Turner Sotheby's International Realty. HAR
 - $525,0002 bd3 ba2.3k sqft5314 Mercer St, Houston, TX 77005For Sale
 MLS ID #41134427, Nano Cox, Greenwood King Properties - Kirby Office. HAR
