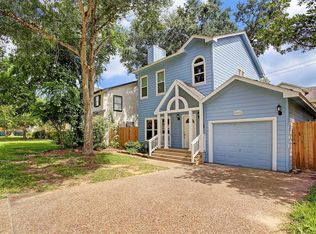
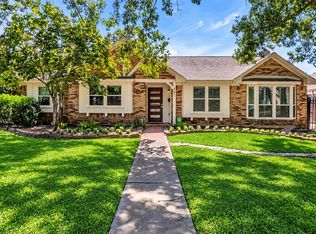
Beautifully maintained 4-bedroom, 3bath home situated on a corner lot in the heart of Bellaire. Recent updates provide added peace of mind, including a ROOF REPLACED IN 2023, RECENT A/C SYSTEMS, and a RECENTLY PAINTED EXTERIOR that enhances the home's curb appeal. Step inside to find inviting living and dining areas filled with natural light, a well-appointed kitchen with ample cabinetry and workspace, and a functional layout for everyday living and entertaining. The primary suite offers a private retreat with an en-suite bath and Walk-in closet. Secondary bedrooms provide flexibility for family, guests, or a home office. A standout feature of this property is the GARAGE APARTMENT, offering versatility for extended family, guests, a private workspace, or potential rental income. The backyard provides space for outdoor enjoyment. Conveniently located near shopping, dining, parks, and major thoroughfares, this home combines comfort, functionality, and a desirable Bellaire location.
For sale
$795,000
4401 Holt St, Bellaire, TX 77401
4beds
2,010sqft
Single Family Residence
Built in 1999
5,127 Square Feet Lot
$769,200 Zestimate®
$396/sqft
$-- HOA
What's special
Corner lot
- 12 days
- 296
- 12
Likely to sell faster than
Zillow last checked:
Listing updated:
Listed by:
Linh Luong TREC #0687812 832-583-1688,
Core Properties
Source: HAR,MLS#: 39599070
Facts & features
Interior
Bedrooms & bathrooms
- Bedrooms: 4
- Bathrooms: 3
- Full bathrooms: 3
Primary bedroom
- Level: Second
- Area: 270
- Dimensions: 18 x 15
Bedroom
- Level: First
- Area: 120
- Dimensions: 12 x 10
Bedroom
- Level: First
- Area: 120
- Dimensions: 12 x 10
Breakfast
- Level: First
- Area: 100
- Dimensions: 10 x 10
Dining room
- Level: First
- Area: 121
- Dimensions: 11 x 11
Game room
- Level: Second
- Area: 234
- Dimensions: 18 x 13
Other
- Level: Second
- Area: 140
- Dimensions: 14 x 10
Kitchen
- Level: First
- Area: 126
- Dimensions: 14 x 09
Living room
- Level: First
- Area: 121
- Dimensions: 11 x 11
Other
- Level: Other
- Area: 210
- Dimensions: 15 x 14
Utility room
- Level: Second
- Area: 54
- Dimensions: 09 x 06
Heating
- Natural Gas
Cooling
- Electric
Appliances
- Included: Disposal, Electric Oven, Microwave, Electric Range, Dishwasher
- Laundry: Electric Dryer Hookup, Washer Hookup
Features
- Flooring: Carpet, Tile, Wood
Interior area
- Total structure area: 2,010
- Total interior livable area: 2,010 sqft
Property
Parking
- Total spaces: 2
- Parking features: Attached, Garage Door Opener
- Attached garage spaces: 2
Features
- Stories: 2
- Fencing: Full
Lot
- Size: 5,127 Square Feet
- Features: Corner Lot, 0 Up To 1/4 Acre
Details
- Parcel number: 0591280360001
Construction
Type & style
- Home type: SingleFamily
- Architectural style: Traditional
- Property subtype: Single Family Residence
Materials
- Cement Siding
- Foundation: Block & Beam
- Roof: Composition
Condition
- New construction: No
- Year built: 1999
Utilities & green energy
- Sewer: Public Sewer
- Water: Public
Community & HOA
Community
- Subdivision: Southdale
Location
- Region: Bellaire
Financial & listing details
- Price per square foot: $396/sqft
- Tax assessed value: $711,598
- Annual tax amount: $14,618
- Date on market: 9/22/2026
- Listing terms: Cash,Conventional,FHA,VA Loan
Estimated market value
$769,200
$731,000 - $808,000
$2,814/mo
Price history
| Date | Event | Price |
|---|---|---|
| 9/22/2026 | Listed for sale | $795,000$396/sqft |
Source:  HAR #39599070 Report a problem HAR #39599070 Report a problem | ||
| 9/22/2026 | Listing removed | $795,000$396/sqft |
Source: HAR #83953107 Report a problem | ||
| 9/14/2026 | Pending sale | $795,000$396/sqft |
Source: HAR #83953107 Report a problem | ||
| 7/22/2026 | Price change | $795,000-3.6%$396/sqft |
Source: HAR #83953107 Report a problem | ||
| 6/19/2026 | Listing removed | $4,500$2/sqft |
Source: Zillow Rentals Report a problem | ||
| 6/13/2026 | Listed for sale | $825,000+39.8%$410/sqft |
Source: HAR #97139778 Report a problem | ||
| 6/2/2026 | Price change | $4,500+36.4%$2/sqft |
Source: Zillow Rentals Report a problem | ||
| 4/22/2026 | Listed for rent | $3,300$2/sqft |
Source: Zillow Rentals Report a problem | ||
| 4/11/2026 | Listing removed | $3,300$2/sqft |
Source: Zillow Rentals Report a problem | ||
| 3/1/2026 | Listed for rent | $3,300$2/sqft |
Source: Zillow Rentals Report a problem | ||
| 9/30/2021 | Listing removed | -- |
Source: HAR #70635965 Report a problem | ||
| 9/11/2021 | Pending sale | $590,000$294/sqft |
Source: HAR #70635965 Report a problem | ||
| 8/9/2021 | Price change | $590,000-5.6%$294/sqft |
Source: HAR #70635965 Report a problem | ||
| 6/25/2021 | Listed for sale | $625,000+34.4%$311/sqft |
Source: HAR #70635965 Report a problem | ||
| 2/26/2008 | Listing removed | $464,900$231/sqft |
Source: Number1Expert #5154754 Report a problem | ||
| 11/14/2007 | Listed for sale | $464,900$231/sqft |
Source: Number1Expert #5154754 Report a problem | ||
Public tax history
| Year | Property taxes | Tax assessment |
|---|---|---|
| 2025 | $12,286 +9.7% | $711,598 +10% |
| 2024 | $11,196 +14.8% | $646,748 +10.6% |
| 2023 | $9,749 -10.7% | $585,000 +0.3% |
| 2022 | $10,916 | $583,484 +6.1% |
| 2021 | -- | $549,874 +3% |
| 2020 | $9,501 -0.5% | $533,820 +0.2% |
| 2019 | $9,545 -18% | $532,503 -6.8% |
| 2018 | $11,638 | $571,422 -9.2% |
| 2017 | $11,638 +11.3% | $629,559 |
| 2016 | $10,459 +19.8% | $629,559 |
| 2015 | $8,730 | $629,559 +21.1% |
| 2014 | $8,730 | $520,000 +20.5% |
| 2013 | -- | $431,487 +5.2% |
| 2012 | -- | $409,998 -0.2% |
| 2011 | -- | $410,629 |
| 2010 | -- | $410,629 -4.7% |
| 2009 | -- | $431,000 +9.9% |
| 2007 | -- | $392,041 +7.6% |
| 2006 | -- | $364,431 +11.2% |
| 2005 | -- | $327,800 +10% |
| 2004 | -- | $298,000 -2.2% |
| 2003 | -- | $304,700 +10% |
| 2002 | -- | $277,000 +10% |
| 2001 | -- | $251,900 |
Find assessor info on the county website
Monthly payment
Est. payment
Payment breakdown
Explore the cost of this home by adjusting the details. Changes won't be saved.Climate risks
Neighborhood: Southdale
Nearby schools
Schools provided by the listing agent
- Elementary: Horn Elementary School (Houston)
- Middle: Pershing Middle School
- High: Bellaire High School
Source: HAR. This data may not be complete. We recommend contacting the local school district to confirm school assignments for this home.

Similar homes
- $710,0003 bd2 ba2.6k sqft3511 S Braeswood Blvd, Houston, TX 77025For Sale
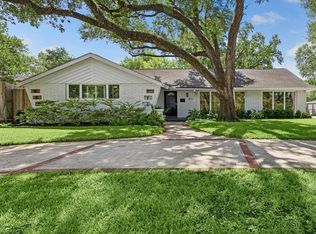 MLS ID #24076823, David Hille, Coldwell Banker Realty - Heights. HAR
 - $745,0004 bd4 ba2.9k sqft5402 Valkeith Dr, Houston, TX 77096For Sale
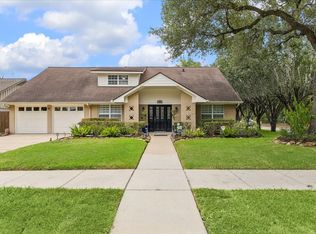 MLS ID #5870117, Amy Bernstein, Bernstein Realty. HAR
 - $689,0003 bd3 ba2.5k sqft12746 Roy Rd, Brookside Village, TX 77581For Sale
 MLS ID #47747764, Binu Alex, MIH REALTY, LLC. HAR
 - $775,0004 bd2 ba2.2k sqft947 Thornton Rd, Houston, TX 77018For Sale
 MLS ID #15962745, Kaila Yuille, Coldwell Banker Realty - Heights. HAR
