Explore the possibilities at 4034 Aberdeen Way! This home features a bright and spacious layout with formal dining, living, home office, and three bedrooms upstairs. The large kitchen offers ample storage and a walk-in pantry. Enjoy the convenience of a wet bar downstairs and a second one upstairs by the flex room or 4th bedroom. The Primary bedroom boasts a large closet, walk-in shower, and a balcony overlooking the backyard. A porte-cochere provides access to the oversized garage and access to home through the laundry room. Customize this property to your liking and take advantage of its proximity to dining, shopping, parks, and top-rated schools. Original owners. No history of flooding.
For sale
$890,000
4034 Aberdeen Way, Houston, TX 77025
3beds
2,928sqft
Single Family Residence
Built in 1992
8,590 Square Feet Lot
$852,400 Zestimate®
$304/sqft
$-- HOA
What's special
Balcony overlooking the backyardHome officeThree bedrooms upstairsWet bar downstairsFormal diningBright and spacious layoutLarge kitchen
- 11 days
- 648
- 40
Likely to sell faster than
Zillow last checked:
Listing updated:
Listed by:
Amanda Wisner TREC #0609023 281-220-9151,
TWG Realty
Source: HAR,MLS#: 17498885
Facts & features
Interior
Bedrooms & bathrooms
- Bedrooms: 3
- Bathrooms: 4
- Full bathrooms: 3
- 1/2 bathrooms: 1
Primary bedroom
- Level: Second
- Area: 221
- Dimensions: 17x13
Bedroom
- Level: Second
- Area: 182
- Dimensions: 14x13
Bedroom
- Level: Second
- Area: 168
- Dimensions: 14x12
Other
- Level: First
- Area: 45
- Dimensions: 9x5
Other
- Level: First
- Area: 144
- Dimensions: 12x12
Other
- Level: Second
- Area: 77
- Dimensions: 11x7
Other
- Level: Second
- Area: 48
- Dimensions: 8x6
Breakfast
- Level: First
- Area: 117
- Dimensions: 13x9
Dining room
- Level: First
- Area: 169
- Dimensions: 13x13
Other
- Level: Second
- Area: 162
- Dimensions: 27x6
Other
- Level: Second
- Area: 210
- Dimensions: 15x14
Kitchen
- Level: First
- Area: 285
- Dimensions: 19x15
Primary bath
- Level: Second
- Area: 78
- Dimensions: 13x6
Heating
- Natural Gas
Cooling
- Gas
Appliances
- Included: Disposal, Dryer, Refrigerator, Washer, Oven, Microwave, Gas Cooktop, Dishwasher
Features
- All Bedrooms Up, En-Suite Bath, Walk-In Closet(s)
- Flooring: Carpet, Tile, Wood
- Windows: Window Coverings
- Number of fireplaces: 2
Interior area
- Total structure area: 2,928
- Total interior livable area: 2,928 sqft
Video & virtual tour
Property
Parking
- Total spaces: 3
- Parking features: Oversized, Attached Carport
- Garage spaces: 2
- Carport spaces: 1
- Covered spaces: 3
Features
- Stories: 2
- Patio & porch: Covered, Patio/Deck
- Fencing: Back Yard
Lot
- Size: 8,590 Square Feet
- Features: Subdivided, 0 Up To 1/4 Acre
Details
- Parcel number: 0730040220025
Construction
Type & style
- Home type: SingleFamily
- Architectural style: Traditional
- Property subtype: Single Family Residence
Materials
- Brick, Wood Siding
- Foundation: Pillar/Post/Pier, Slab
- Roof: Composition
Condition
- New construction: No
- Year built: 1992
Utilities & green energy
- Sewer: Public Sewer
- Water: Public
Community & HOA
Community
- Subdivision: Ayrshire Sec 06
Location
- Region: Houston
Financial & listing details
- Price per square foot: $304/sqft
- Tax assessed value: $952,633
- Annual tax amount: $16,727
- Date on market: 9/21/2026
- Listing terms: Cash,Conventional
- Road surface type: Concrete, Curbs
Estimated market value
$852,400
$810,000 - $895,000
$4,874/mo
Price history
| Date | Event | Price |
|---|---|---|
| 9/21/2026 | Listed for sale | $890,000$304/sqft |
Source:  HAR #17498885 Report a problem HAR #17498885 Report a problem | ||
| 5/14/1992 | Sold | -- |
Source: Agent Provided Report a problem | ||
Public tax history
| Year | Property taxes | Tax assessment |
|---|---|---|
| 2025 | $5,790 +19.2% | $952,633 +12.9% |
| 2024 | $4,859 +2.9% | $843,763 -2.9% |
| 2023 | $4,722 -25.3% | $869,378 +14.7% |
| 2022 | $6,324 | $757,747 +5.9% |
| 2021 | -- | $715,351 +2.1% |
| 2020 | $6,800 -5.7% | $700,514 -2.6% |
| 2019 | $7,213 -9.4% | $719,000 +14.1% |
| 2018 | $7,959 | $630,223 -15.6% |
| 2017 | $7,959 -2.6% | $747,100 -3.3% |
| 2016 | $8,175 +7.6% | $772,300 -7.7% |
| 2015 | $7,599 | $836,532 +32.1% |
| 2014 | $7,599 | $633,386 +7.4% |
| 2013 | -- | $589,644 +8.2% |
| 2012 | -- | $544,906 +0.4% |
| 2011 | -- | $543,000 |
| 2010 | -- | $543,000 -4.8% |
| 2009 | -- | $570,354 +3.8% |
| 2007 | -- | $549,322 +19.4% |
| 2006 | -- | $460,000 +4.8% |
| 2005 | -- | $439,032 +3.4% |
| 2004 | -- | $424,700 +6.2% |
| 2003 | -- | $399,900 +1% |
| 2002 | -- | $396,000 +9.1% |
| 2001 | -- | $363,000 +10% |
| 2000 | -- | $330,000 |
Find assessor info on the county website
Monthly payment
Est. payment
Payment breakdown
Explore the cost of this home by adjusting the details. Changes won't be saved.Climate risks
Neighborhood: Braeswood Place
Nearby schools
Schools provided by the listing agent
- Elementary: Twain Elementary School
- Middle: Pershing Middle School
- High: Bellaire High School
Source: HAR. This data may not be complete. We recommend contacting the local school district to confirm school assignments for this home.
Similar homes
- $843,0004 bd3 ba3.1k sqft3623 S Braeswood Blvd, Houston, TX 77025For Sale
 MLS ID #77505017, Stormy Hayes-Knipe, Martha Turner Sotheby's International Realty. HAR
 - $710,0003 bd2 ba2.6k sqft3511 S Braeswood Blvd, Houston, TX 77025For Sale
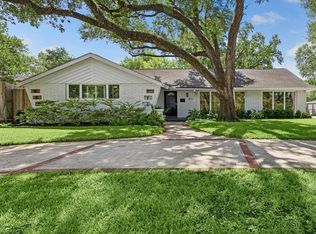 MLS ID #24076823, David Hille, Coldwell Banker Realty - Heights. HAR
 - $950,0004 bd3 ba2.7k sqft8426 Braes Blvd, Houston, TX 77025For Sale
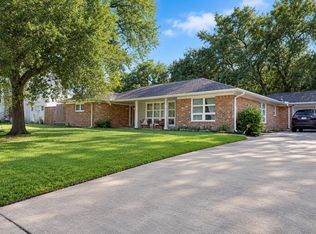 MLS ID #7442923, Sarit Ohana, Walzel Properties - Galleria. HAR
 - $645,0003 bd2 ba2.2k sqft3731 Sun Valley Dr, Houston, TX 77025For Sale
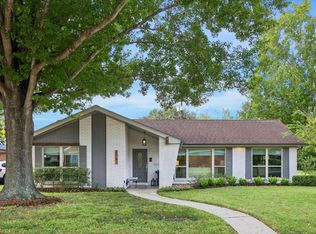 MLS ID #66107855, Tricia Eby, Martha Turner Sotheby's International Realty. HAR
