Nestled in desirable Woodshire, this custom residence was originally crafted by award-winning custom home builder Watermark Homes and beautifully remodeled in 2019 by Roberson Building Group. The home blends timeless classic architecture with modern transitional luxury. Step inside to soaring ceilings, accent beams, decorative tiling, windows overlooking the backyard and hardwood floors throughout the main living areas. The kitchen features marble counters, an oversized island, custom cabinetry, and Thermador stainless steel appliances. First-floor primary suite offers a sitting/desk area and ensuite bath that boasts marble counters, herringbone tile flooring and a generously sized custom walk-in closet. Upstairs are 4 secondary bedrooms with shared baths, and a game room loft area. Enjoy the outdoors year-round with a covered patio overlooking the pool with spa. A gated porte-cochere is a bonus to the 2-car garage. Convenient to the Texas Medical Center, Uptown Galleria and Downtown!
For sale
Price cut: $40K (10/17)
$1,125,000
4021 Glenshire St, Houston, TX 77025
5beds
3,599sqft
Single Family Residence
Built in 2000
7,801 Square Feet Lot
$1,080,800 Zestimate®
$313/sqft
$17/mo HOA
What's special
Timeless classic architectureModern transitional luxuryGated porte-cochereSoaring ceilingsGame room loft areaOversized islandDecorative tiling
- 21 days
- 548
- 56
Likely to sell faster than
Zillow last checked:
Listing updated:
Listed by:
Oscar C. Hernandez TREC #0497079 832-841-3858,
The Advisory Real Estate + Development
Source: HAR,MLS#: 5129006
Facts & features
Interior
Bedrooms & bathrooms
- Bedrooms: 5
- Bathrooms: 4
- Full bathrooms: 4
Primary bedroom
- Level: First
- Area: 336
- Dimensions: 16x21
Bedroom
- Level: Second
- Area: 143
- Dimensions: 11x13
Bedroom
- Level: Second
- Area: 143
- Dimensions: 11x13
Bedroom
- Level: Second
- Area: 143
- Dimensions: 11x13
Bedroom
- Level: Second
- Area: 143
- Dimensions: 11x13
Heating
- Natural Gas
Cooling
- Attic Fan, Ceiling Fan(s), Electric
Appliances
- Included: Disposal, Convection Oven, Double Oven, Freestanding Oven, Gas Oven, Microwave, Gas Range, Dishwasher
- Laundry: Electric Dryer Hookup, Gas Dryer Hookup, Washer Hookup
Features
- Crown Molding, Formal Entry/Foyer, High Ceilings, Prewired for Alarm System, Wired for Sound, En-Suite Bath, Primary Bed - 1st Floor, Sitting Area, Walk-In Closet(s)
- Flooring: Travertine, Wood
- Windows: Window Coverings
- Number of fireplaces: 1
- Fireplace features: Gas
Interior area
- Total structure area: 3,599
- Total interior livable area: 3,599 sqft
Property
Parking
- Total spaces: 2
- Parking features: Detached, Additional Parking, Electric Gate, Garage Door Opener, Porte-Cochere
- Garage spaces: 2
Features
- Stories: 2
- Patio & porch: Covered, Patio/Deck, Porch
- Exterior features: Sprinkler System
- Has private pool: Yes
- Pool features: Gunite, In Ground, Pool/Spa Combo, Salt Water
- Fencing: Back Yard
Lot
- Size: 7,801 Square Feet
- Features: Back Yard, Subdivided, 0 Up To 1/4 Acre
Details
- Parcel number: 0831770000003
Construction
Type & style
- Home type: SingleFamily
- Architectural style: Traditional
- Property subtype: Single Family Residence
Materials
- Blown-In Insulation, Stone, Stucco
- Foundation: Slab
- Roof: Composition,Energy Star/Reflective Roof
Condition
- New construction: No
- Year built: 2000
Details
- Builder name: Watermark
Utilities & green energy
- Sewer: Public Sewer
- Water: Public
Green energy
- Energy efficient items: Attic Vents, Thermostat, HVAC, HVAC>15 SEER
Community & HOA
Community
- Security: Prewired for Alarm System
- Subdivision: Woodshire
HOA
- Has HOA: Yes
- Amenities included: Paid Patrol, Security
- HOA fee: $200 annually
Location
- Region: Houston
Financial & listing details
- Price per square foot: $313/sqft
- Tax assessed value: $831,668
- Annual tax amount: $17,029
- Date on market: 10/28/2026
- Listing terms: Cash,Conventional,VA Loan
- Road surface type: Concrete, Curbs
Estimated market value
$1,080,800
$1.03M - $1.13M
$7,583/mo
Price history
| Date | Event | Price |
|---|---|---|
| 10/30/2026 | Listed for rent | $6,850$2/sqft |
Source:  HAR #59637649 Report a problem | ||
| 10/17/2026 | Price change | $1,125,000-3.4%$313/sqft |
Source:  HAR #42629845 Report a problem | ||
| 9/18/2026 | Listed for sale | $1,165,000+16.5%$324/sqft |
Source: HAR #42629845 Report a problem | ||
| 5/25/2025 | Pending sale | $1,000,000$278/sqft |
Source: HAR #93744987 Report a problem | ||
| 5/21/2025 | Listed for sale | $1,000,000$278/sqft |
Source: HAR #93744987 Report a problem | ||
Public tax history
| Year | Property taxes | Tax assessment |
|---|---|---|
| 2025 | $12,417 +9.4% | $831,668 -2.1% |
| 2024 | $11,346 +15.5% | $849,467 +14.3% |
| 2023 | $9,824 -3.9% | $743,000 +6.9% |
| 2022 | $10,218 | $694,939 +15.4% |
| 2021 | -- | $602,000 |
| 2020 | $10,604 +24.7% | -- |
| 2019 | $8,503 -32.5% | $616,672 +49.9% |
| 2018 | $12,596 | $411,299 -35.2% |
| 2017 | $12,596 -0.1% | $635,000 |
| 2016 | $12,607 +13.8% | $635,000 |
| 2015 | $11,081 | $635,000 +0.6% |
| 2014 | $11,081 | $631,290 +19.3% |
| 2013 | -- | $529,000 |
| 2012 | -- | $529,000 -3.6% |
| 2011 | -- | $549,000 +5% |
| 2010 | -- | $523,000 -5.9% |
| 2009 | -- | $555,520 +34.3% |
| 2007 | -- | $413,600 -2.9% |
| 2006 | -- | $426,041 +10% |
| 2005 | -- | $387,310 +10% |
| 2004 | -- | $352,100 +10% |
| 2003 | -- | $320,100 +10% |
| 2002 | -- | $291,000 +193.9% |
| 2000 | -- | $99,000 |
Find assessor info on the county website
Monthly payment
Est. payment
Payment breakdown
Explore the cost of this home by adjusting the details. Changes won't be saved.Climate risks
Neighborhood: Braeswood Place
Nearby schools
Schools provided by the listing agent
- Elementary: Longfellow Elementary School (Houston)
- Middle: Pershing Middle School
- High: Bellaire High School
Source: HAR. This data may not be complete. We recommend contacting the local school district to confirm school assignments for this home.
Similar homes
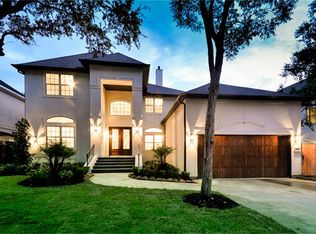
- $1,375,0005 bd4 ba4.5k sqft3122 Gannett St, Houston, TX 77025For Sale
 MLS ID #32086259, Devon Lacy, Champions NextGen Real Estate. HAR
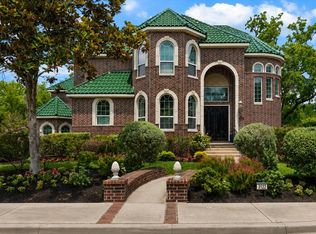
- $1,095,0004 bd4 ba3.5k sqft24 Hackberry Ln Unit B, Houston, TX 77027For Sale
 MLS ID #85732476, Liz Daniel, Martha Turner Sotheby's International Realty. HAR
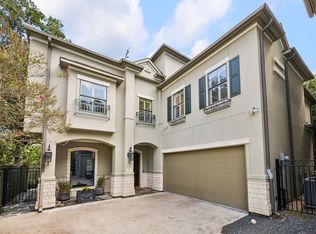
- $1,339,0004 bd4 ba4.3k sqft3110 Glen Haven Blvd, Houston, TX 77025For Sale
 MLS ID #39470097, Karim Nashed, NB Elite Realty. HAR
- $975,0003 bd4 ba3k sqft5430 Fairdale Ln, Houston, TX 77056For Sale
 MLS ID #46239973, Zoya Alam, eXp Realty LLC. HAR
