Welcome to this beautifully remodeled 3-BR 2-BTH home in the heart of Knollwood Village! This thoughtfully updated home features double-pane windows/doors, recent HVAC, PEX piping and roof, and so much more. The remodeled kitchen has elegant quartz counters and island with soft-close cabinets & drawers and opens to the large living area, perfect for both everyday living and entertaining. There is ample space for a din ing table between the kitchen and living, so that the current dining room can easily be set up as a home office if desired. The spacious primary suite has back yard views, a large walk-in closet, a beautifully renovated bath & an additional room, ideal for an expanded closet or fitness/study. Two spacious secondary BRs and a renovated hall bath complete the home's desirable floor plan. Step outside and enjoy the back yard: the welcoming patio has plenty of room to create your outdoor kitchen while the spacious yard is ready for gatherings, play and outdoor living!
For sale
$660,000
8314 Greenbush St, Houston, TX 77025
3beds
1,952sqft
Single Family Residence
Built in 1952
8,886 Square Feet Lot
$634,200 Zestimate®
$338/sqft
$-- HOA
What's special
Large walk-in closetBeautifully renovated bathRenovated hall bathRecent hvacPex pipingSpacious primary suiteSoft-close cabinets and drawers
- 2 days
- 83
- 17
Likely to sell faster than
Zillow last checked:
Listing updated:
Listed by:
Mary Eliza. Hahnfeld TREC #0471103 713-558-3318,
Martha Turner Sotheby's International Realty
Source: HAR,MLS#: 3067818
Facts & features
Interior
Bedrooms & bathrooms
- Bedrooms: 3
- Bathrooms: 2
- Full bathrooms: 2
Primary bedroom
- Level: First
- Area: 210
- Dimensions: 15x14
Bedroom
- Level: First
- Area: 110
- Dimensions: 11x10
Bedroom
- Level: First
- Area: 130
- Dimensions: 13x10
Dining room
- Level: First
- Area: 132
- Dimensions: 12x11
Other
- Level: First
- Area: 80
- Dimensions: 10x8
Kitchen
- Level: First
- Area: 247
- Dimensions: 19x13
Living room
- Level: First
- Area: 375
- Dimensions: 25x15
Utility room
- Level: First
- Area: 30
- Dimensions: 6x5
Heating
- Natural Gas
Cooling
- Ceiling Fan(s), Electric
Appliances
- Included: Disposal, Dryer, Refrigerator, Washer, Gas Oven, Microwave, Gas Range, Dishwasher
- Laundry: Electric Dryer Hookup, Washer Hookup
Features
- All Bedrooms Down, En-Suite Bath, Primary Bed - 1st Floor, Sitting Area, Walk-In Closet(s)
- Flooring: Tile, Vinyl
- Doors: Insulated Doors
- Windows: Insulated/Low-E windows, Window Coverings
Interior area
- Total structure area: 1,952
- Total interior livable area: 1,952 sqft
Video & virtual tour
Property
Parking
- Total spaces: 2
- Parking features: Attached, Additional Parking, Garage Door Opener, Double-Wide Driveway
- Attached garage spaces: 2
Features
- Stories: 1
- Patio & porch: Patio/Deck
- Fencing: Back Yard
Lot
- Size: 8,886 Square Feet
- Features: Back Yard, Subdivided, 0 Up To 1/4 Acre
Details
- Parcel number: 0780240150012
Construction
Type & style
- Home type: SingleFamily
- Architectural style: Traditional
- Property subtype: Single Family Residence
Materials
- Brick, Cement Siding
- Foundation: Slab
- Roof: Composition
Condition
- New construction: No
- Year built: 1952
Utilities & green energy
- Sewer: Public Sewer
- Water: Public
Green energy
- Energy efficient items: Thermostat
Community & HOA
Community
- Subdivision: Knollwood Village
Location
- Region: Houston
Financial & listing details
- Price per square foot: $338/sqft
- Tax assessed value: $636,838
- Annual tax amount: $13,916
- Date on market: 11/16/2026
- Listing terms: Cash,Conventional,VA Loan
- Ownership: Full Ownership
- Road surface type: Concrete, Curbs
Estimated market value
$634,200
$602,000 - $666,000
$3,331/mo
Price history
| Date | Event | Price |
|---|---|---|
| 11/16/2026 | Listed for sale | $660,000+2.3%$338/sqft |
Source:  HAR #3067818 Report a problem | ||
| 1/2/2025 | Listed for rent | $9,500$5/sqft |
Source: Zillow Rentals Report a problem | ||
| 12/5/2024 | Listing removed | $9,500+22.6%$5/sqft |
Source: Zillow Rentals Report a problem | ||
| 11/21/2024 | Listed for rent | $7,750$4/sqft |
Source: Zillow Rentals Report a problem | ||
| 11/6/2024 | Listing removed | $7,750$4/sqft |
Source: Zillow Rentals Report a problem | ||
| 10/9/2024 | Listed for rent | $7,750$4/sqft |
Source: Zillow Rentals Report a problem | ||
| 10/1/2024 | Listing removed | $7,750$4/sqft |
Source: Zillow Rentals Report a problem | ||
| 9/5/2024 | Listed for rent | $7,750$4/sqft |
Source: Zillow Rentals Report a problem | ||
| 8/29/2024 | Listing removed | $7,750$4/sqft |
Source: Zillow Rentals Report a problem | ||
| 2/12/2024 | Listed for rent | $7,750$4/sqft |
Source: Zillow Rentals Report a problem | ||
| 8/21/2023 | Listing removed | -- |
Source: Zillow Rentals Report a problem | ||
| 3/5/2023 | Price change | $7,750+10.7%$4/sqft |
Source: Zillow Rentals Report a problem | ||
| 2/28/2023 | Listed for rent | $7,000$4/sqft |
Source: Zillow Rentals Report a problem | ||
| 6/3/2022 | Listing removed | -- |
Source: HAR #3555138 Report a problem | ||
| 5/2/2022 | Pending sale | $645,000$330/sqft |
Source: HAR #3555138 Report a problem | ||
| 5/1/2022 | Listed for sale | $645,000$330/sqft |
Source: HAR #3555138 Report a problem | ||
| 5/1/2022 | Pending sale | $645,000$330/sqft |
Source: HAR #3555138 Report a problem | ||
| 4/26/2022 | Listed for sale | $645,000$330/sqft |
Source: HAR #3555138 Report a problem | ||
| 3/27/2022 | Pending sale | $645,000$330/sqft |
Source: HAR #3555138 Report a problem | ||
| 3/23/2022 | Listed for sale | $645,000$330/sqft |
Source: HAR #3555138 Report a problem | ||
Public tax history
| Year | Property taxes | Tax assessment |
|---|---|---|
| 2025 | $13,279 +38.9% | $636,838 |
| 2024 | $9,559 +7.8% | $636,838 +3.1% |
| 2023 | $8,866 -14.7% | $617,863 +13% |
| 2022 | $10,395 | $546,944 +20.6% |
| 2021 | -- | $453,523 +2.4% |
| 2020 | $10,631 +155.3% | $443,059 +0.6% |
| 2019 | $4,163 -10.2% | $440,544 -7.6% |
| 2018 | $4,636 | $476,582 |
| 2017 | $4,636 -2.6% | $476,582 |
| 2016 | $4,761 +9.4% | $476,582 |
| 2015 | $4,350 | $476,582 +14.9% |
| 2014 | $4,350 | $414,709 +20% |
| 2013 | -- | $345,720 |
| 2012 | -- | $345,720 +2.5% |
| 2011 | -- | $337,263 |
| 2010 | -- | $337,263 -6.6% |
| 2009 | -- | $360,946 +16.8% |
| 2007 | -- | $309,064 +15.5% |
| 2006 | -- | $267,497 +7.4% |
| 2005 | -- | $249,097 +6.4% |
| 2004 | -- | $234,200 +1.3% |
| 2003 | -- | $231,200 +11.7% |
| 2002 | -- | $207,000 +10% |
| 2001 | -- | $188,200 +10% |
| 2000 | -- | $171,100 |
Find assessor info on the county website
Monthly payment
Est. payment
Payment breakdown
Explore the cost of this home by adjusting the details. Changes won't be saved.Climate risks
Neighborhood: Braeswood Place
Nearby schools
Schools provided by the listing agent
- Elementary: Longfellow Elementary School (Houston)
- Middle: Pershing Middle School
- High: Bellaire High School
Source: HAR. This data may not be complete. We recommend contacting the local school district to confirm school assignments for this home.
Similar homes
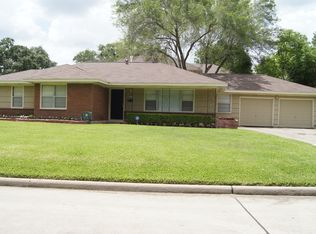
- $675,0003 bd2 ba1.8k sqft8419 Bluegate Ct, Houston, TX 77025For Sale
 MLS ID #8254578, Shanee Dunbar, SERHANT. HAR
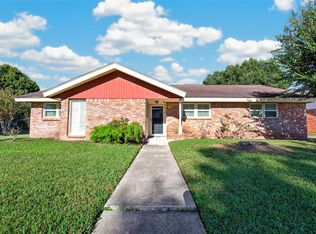
- $599,9003 bd3 ba1.9k sqft3630 Latma Dr, Houston, TX 77025For Sale
 MLS ID #91618771, George Balla, Balla Homes, LLC. HAR
- $459,9993 bd2 ba1.8k sqft3731 Latma Dr, Houston, TX 77025For Sale
 MLS ID #48320813, Jacob George, Texas Signature Realty. HAR
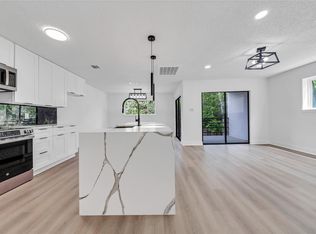
- $649,9953 bd3 ba2.4k sqft3510 Bellaire Blvd, Houston, TX 77025For Sale
 MLS ID #86732789, Naureen Samad, HomeSmart. HAR
