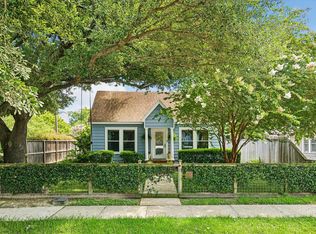
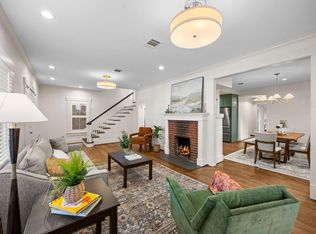
Elm Tree Cottage is a hidden sanctuary in the heart of Montrose, where timeless English cottage charm meets the beauty of a private garden retreat. Surrounded by a lush, manicured courtyard, this enchanting property feels worlds away from the city, offering a rare sense of tranquility. Bathed in natural light, every room is thoughtfully designed to create a warm, inviting atmosphere. Classic English architectural details and rich character evoke the feeling of the English countryside in the heart of Houston. Beyond the main residence, two detached studios (additional 616 s.f.-per appraisal of air-conditioned space) offers exceptional flexibility for artists, creatives, remote professionals, or anyone seeking dedicated space for work or hobbies. Whether enjoying a quiet morning in the courtyard or entertaining beneath the trees, every corner of Elm Tree Cottage inspires. A truly rare offering of timeless design, craftsmanship, and an unforgettable sense of place.
For sale
Price cut: $100K (8/26)
$995,000
1990 W Clay St, Houston, TX 77019
3beds
1,879sqft
Single Family Residence
Built in 1990
5,401 Square Feet Lot
$951,500 Zestimate®
$530/sqft
$-- HOA
What's special
Lush manicured courtyardPrivate garden retreatBathed in natural lightAir-conditioned spaceEntertaining beneath the treesClassic english architectural detailsTwo detached studios
- 73 days
- 289
- 30
Zillow last checked:
Listing updated:
Listed by:
Jeremy Fain TREC #0633543 713-677-4337,
Greenwood King Properties - Kirby Office
Source: HAR,MLS#: 40373976
Facts & features
Interior
Bedrooms & bathrooms
- Bedrooms: 3
- Bathrooms: 2
- Full bathrooms: 2
Primary bedroom
- Level: Second
- Area: 224
- Dimensions: 16x14
Bedroom
- Level: Second
- Area: 120
- Dimensions: 12x10
Bedroom
- Level: First
- Area: 160
- Dimensions: 16x10
Other
- Level: First
- Area: 280
- Dimensions: 20x14
Other
- Level: First
- Area: 72
- Dimensions: 18x4
Kitchen
- Level: First
- Area: 112
- Dimensions: 14x8
Living room
- Level: First
- Area: 266
- Dimensions: 19x14
Primary bath
- Level: Second
- Area: 100
- Dimensions: 10x10
Heating
- Natural Gas
Cooling
- Ceiling Fan(s), Electric
Appliances
- Included: Disposal, Refrigerator, Gas Oven, Microwave, Gas Range, Dishwasher
- Laundry: Electric Dryer Hookup, Washer Hookup
Features
- Crown Molding, 1 Bedroom Down - Not Primary BR, 2 Bedrooms Up, En-Suite Bath, Primary Bed - 2nd Floor, Sitting Area, Walk-In Closet(s)
- Flooring: Tile, Wood
- Windows: Window Coverings
- Number of fireplaces: 1
Interior area
- Total structure area: 1,879
- Total interior livable area: 1,879 sqft
Property
Parking
- Total spaces: 2
- Parking features: Electric Gate, Driveway Gate, Detached Carport
- Carport spaces: 2
Features
- Stories: 2
- Patio & porch: Patio/Deck, Porch
- Fencing: Back Yard,Full
Lot
- Size: 5,401 Square Feet
- Features: Subdivided, 0 Up To 1/4 Acre
Details
- Parcel number: 0442220000020
Construction
Type & style
- Home type: SingleFamily
- Architectural style: English,Traditional
- Property subtype: Single Family Residence
Materials
- Stucco
- Foundation: Slab
- Roof: Other
Condition
- New construction: No
- Year built: 1990
Utilities & green energy
- Sewer: Public Sewer
Green energy
- Energy efficient items: Thermostat
Community & HOA
Community
- Subdivision: Hyde Park Heights/Cherryhurst/ Westover
Location
- Region: Houston
Financial & listing details
- Price per square foot: $530/sqft
- Tax assessed value: $920,865
- Annual tax amount: $19,570
- Date on market: 7/24/2026
- Listing terms: Cash,Conventional,VA Loan
- Exclusions: Contact Listing Agent
- Ownership: Full Ownership
Estimated market value
$951,500
$904,000 - $999,000
$2,814/mo
Price history
| Date | Event | Price |
|---|---|---|
| 8/26/2026 | Price change | $995,000-9.1%$530/sqft |
Source:  HAR #40373976 Report a problem HAR #40373976 Report a problem | ||
| 7/24/2026 | Listed for sale | $1,095,000$583/sqft |
Source: HAR #40373976 Report a problem | ||
Public tax history
| Year | Property taxes | Tax assessment |
|---|---|---|
| 2025 | $5,717 +11.4% | $920,865 +5.6% |
| 2024 | $5,133 +2.4% | $871,673 -0.8% |
| 2023 | $5,013 -4.1% | $878,350 +11.7% |
| 2022 | $5,229 | $786,449 +6.3% |
| 2021 | -- | $739,502 +4.2% |
| 2020 | $5,528 +1.1% | $709,477 +2.2% |
| 2019 | $5,468 +23.9% | $694,431 +0.3% |
| 2018 | $4,414 | $692,601 |
| 2017 | $4,414 +13.4% | $692,601 |
| 2016 | $3,894 +4.4% | $692,601 +5.4% |
| 2015 | $3,728 | $656,953 +24% |
| 2014 | $3,728 | $529,885 +43% |
| 2013 | -- | $370,493 |
| 2012 | -- | $370,493 +7.4% |
| 2011 | -- | $344,954 |
| 2010 | -- | $344,954 |
| 2009 | -- | $344,954 |
| 2008 | -- | $344,954 +29.2% |
| 2007 | -- | $266,954 +29.9% |
| 2006 | -- | $205,579 +10% |
| 2005 | -- | $186,890 |
Find assessor info on the county website
Monthly payment
Est. payment
Payment breakdown
Explore the cost of this home by adjusting the details. Changes won't be saved.Climate risks
Neighborhood: Neartown - Montrose
Nearby schools
Schools provided by the listing agent
- Elementary: Baker Montessori School
- Middle: Lanier Middle School
- High: Lamar High School (Houston)
Source: HAR. This data may not be complete. We recommend contacting the local school district to confirm school assignments for this home.


Similar homes
- $754,0003 bd4 ba2.6k sqft2007 Brun St #C, Houston, TX 77019For Sale
 MLS ID #53651041, Mary Rothwell, Compass RE Texas, LLC - Houston. HAR
 - $999,0004 bd5 ba2.7k sqft230 E 25th St, Houston, TX 77008For Sale
 MLS ID #25895845, Sarah Callaway Sulma, Martha Turner Sotheby's International Realty. HAR
 - $999,9903 bd3 ba2k sqft1054 Gardenia Dr, Houston, TX 77018For Sale
 MLS ID #13561339, Thomas Miles, eXp Realty LLC. HAR
 - $1,049,0004 bd3 ba2.1k sqft610 Hyde Park Blvd, Houston, TX 77006For Sale
 MLS ID #62552271, Hana Atherton, Central Metro Realty. HAR
