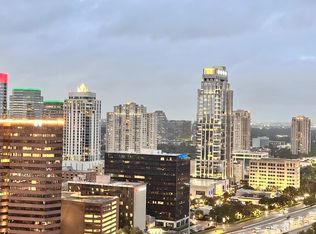
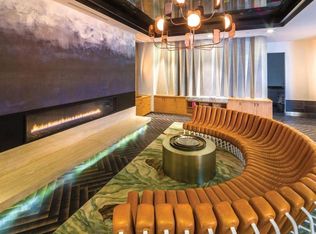
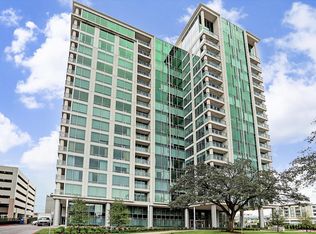
Welcome home to unit 1503 of The Arabella! Step inside to the bright, modern interior with floor to ceiling windows and unobstructed views of the Houston skyline. The 2 bed, 2 bath unit boasts 2 outdoor spaces with downtown views, European fixtures, and Armani tiles. A chef's dream kitchen awaits with sleek European cabinetry, high end Gaggenau appliances, and stylish storage to display your finest beverages. Experience elevated high-rise living in one of Houston's distinctive luxury towers with unmatched amenities including 24-hour concierge, valet parking, indoor and outdoor swimming pools, high end gym, resident lounges, and perfectly manicured outdoor spaces. Conveniently located near the Galleria and minutes from major highways 610, 59, and 10. Schedule a showing today!
For sale
$835,000
4521 San Felipe #1503, Houston, TX 77027
2beds
1,472sqft
Condominium
Built in 2018
-- sqft lot
$-- Zestimate®
$567/sqft
$1,425/mo HOA
What's special
Bright modern interiorPerfectly manicured outdoor spacesFloor to ceiling windowsHigh end gaggenau appliancesSleek european cabinetryArmani tilesEuropean fixtures
- 3 days
- 28
- 5
Zillow last checked:
Listing updated:
Listed by:
Andrew Lin TREC #0653842 713-653-3455,
Nan & Company Properties - Corporate Office (Heights)
Source: HAR,MLS#: 79540379
Facts & features
Interior
Bedrooms & bathrooms
- Bedrooms: 2
- Bathrooms: 2
- Full bathrooms: 2
Rooms
- Room types: Utility Room
Primary bedroom
- Level: First
- Dimensions: NA
Bedroom
- Level: First
- Dimensions: NA
Heating
- Electric
Cooling
- Electric
Appliances
- Included: Disposal, Refrigerator, Wine Refrigerator, Gas Oven, Microwave, Electric Cooktop, Dryer, Full Size, Washer, Dishwasher, Washer/Dryer
- Laundry: Electric Dryer Hookup, Gas Dryer Hookup
Features
- Wired for Sound, En-Suite Bath, Walk-In Closet(s)
- Flooring: Engineered Hardwood, Tile
- Windows: Window Coverings
Interior area
- Total structure area: 1,472
- Total interior livable area: 1,472 sqft
Property
Parking
- Parking features: Unassigned
Features
- Levels: 9 or More Story
- Exterior features: Balcony/Terrace, Exercise Room, Trash Chute
- Has view: Yes
- View description: East
Details
- Parcel number: 1404400060003
Construction
Type & style
- Home type: Condo
- Property subtype: Condominium
Condition
- New construction: No
- Year built: 2018
Utilities & green energy
Green energy
- Energy efficient items: Thermostat, HVAC
Community & HOA
Community
- Features: Party Room
- Subdivision: Int Common Land & Ele Arabella Condo 8th
HOA
- Has HOA: Yes
- Amenities included: Controlled Access, Fitness Center, Party Room, Pool, Security
- HOA fee: $1,425 monthly
Location
- Region: Houston
Financial & listing details
- Price per square foot: $567/sqft
- Date on market: 8/31/2026
- Listing terms: Cash,Conventional
- Ownership: Full Ownership
- Road surface type: Asphalt, Concrete, Curbs
Estimated market value
Not available
Estimated sales range
Not available
Not available
Price history
| Date | Event | Price |
|---|---|---|
| 8/31/2026 | Listed for rent | $5,000$3/sqft |
Source:  HAR #60262608 Report a problem HAR #60262608 Report a problem | ||
Public tax history
Tax history is unavailable.
Monthly payment
Est. payment
Payment breakdown
Explore the cost of this home by adjusting the details. Changes won't be saved.Climate risks
Neighborhood: Afton Oaks - River Oaks Area
Nearby schools
Schools provided by the listing agent
- Elementary: School At St George Place
- Middle: Lanier Middle School
- High: Lamar High School (Houston)
Source: HAR. This data may not be complete. We recommend contacting the local school district to confirm school assignments for this home.
- $779,2002 bd3 ba1.9k sqft4521 San Felipe St UNIT 2405, Houston, TX 77027Off Market
- $2,989,1003 bd4 ba3.3k sqft4521 San Felipe St #2702, Houston, TX 77056Off Market
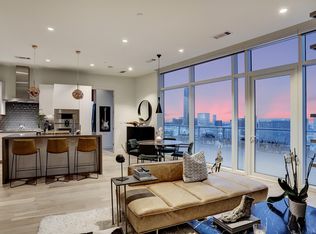
- $875,0002 bd2 ba1.4k sqft4521 San Felipe St UNIT 1903, Houston, TX 77027For Sale
- $750,0002 bd3 ba1.4k sqft4521 San Felipe St UNIT 1804, Houston, TX 77027For Sale
Similar homes
- $750,0002 bd3 ba1.4k sqft4521 San Felipe St Unit 1804, Houston, TX 77027For SaleMLS ID #4770992, Hedley Karpas, Compass RE Texas, LLC - Houston. HAR
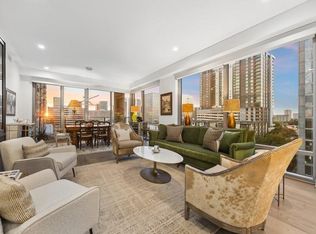
- $839,0002 bd3 ba1.6k sqft2047 Westcreek Ln #708, Houston, TX 77027For Sale
 MLS ID #12873817, James Smith, Better Homes and Gardens Real Estate Gary Greene - Woodway. HAR
 - $875,0002 bd2 ba1.4k sqft4521 San Felipe St Unit 1903, Houston, TX 77027For SaleMLS ID #36486349, Rita Singh, Om Realty Group. HAR
- $740,0002 bd2 ba1.3k sqft2047 Westcreek Ln Unit 502, Houston, TX 77027For Sale
 MLS ID #20795243, Mike Mahlstedt, Compass RE Texas, LLC - Houston. HAR
