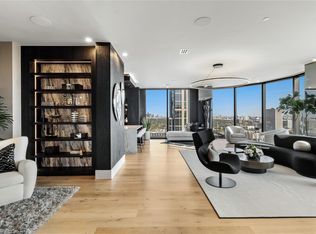
Limited Residence Availability | Sept. 2026 Delivery. The Californian Residence at The Beverly — a First-in-Class concept set apart from the rest in a legacy location between highly revered Tanglewood and ever-vibrant Uptown Houston — is a Once-in-a-Century 7-story architectural masterpiece of 6 curated Full-Floor Residences with twin elevator access to a private secured foyer without common area corridors. Crafted for an uncompromising standard of living featuring 360° views, Eggersmann cabinetry, Thermador appliances, European oak flooring, fireplace, 368SF covered summer kitchen terrace and dedicated Generac generator per Residence. Residence features a 2,016SF uncovered terrace spanning all four sides of the Residence — creating an indoor-outdoor living experience rarely seen in Houston. The elegantly appointed first floor lobby with daily Porter services provides a streamlined arrival with a lock-and-leave lifestyle in mind for those who value rarefied privacy without comparison.
New construction
Price increase: $50K (5/14)
$3,500,000
5010 Longmont Dr #Penthouse 2, Houston, TX 77056
4beds
4,378sqft
:
Get pre-qualified$28,056/mo
Condominium
Built in 2026
-- sqft lot
$3,315,900 Zestimate®
$799/sqft
$2,700/mo HOA
What's special
European oak flooringEggersmann cabinetryThermador appliances
- 78 days |
- 194 |
- 11 |
Zillow last checked:
Listing updated:
Listed by:
Amir Taghdisi TREC #0515495 713-584-9025,
Amir Taghdisi Properties LLC
Source: HAR,MLS#: 74426550
Facts & features
Interior
Bedrooms & bathrooms
- Bedrooms: 4
- Bathrooms: 5
- Full bathrooms: 4
- 1/2 bathrooms: 1
Rooms
- Room types: Guest Suite, Utility Room
Primary bedroom
- Level: First
- Area: 418
- Dimensions: 22 x 19
Bedroom
- Level: First
- Area: 120
- Dimensions: 10 x 12
Bedroom
- Level: First
- Area: 182
- Dimensions: 14 x 13
Bedroom
- Level: First
- Area: 210
- Dimensions: 14 x 15
Other
- Level: First
- Area: 120
- Dimensions: 15 x 8
Dining room
- Level: First
- Area: 330
- Dimensions: 22 x 15
Other
- Level: First
- Area: 288
- Dimensions: 12 x 24
Kitchen
- Level: First
- Area: 242
- Dimensions: 22 x 11
Living room
- Level: First
- Area: 756
- Dimensions: 21 x 36
Utility room
- Level: First
- Area: 72
- Dimensions: 8 x 9
Heating
- Electric, Zoned
Cooling
- Electric, Zoned
Appliances
- Included: ENERGY STAR Qualified Appliances, Water Heater, Disposal, Ice Maker, Refrigerator, Wine Refrigerator, Convection Oven, Double Oven, Microwave, Gas Cooktop, Gas Range, Indoor Grill, Full Size, Dishwasher, Washer/Dryer
- Laundry: Electric Dryer Hookup
Features
- Balcony, Dry Bar, Elevator, Formal Entry/Foyer, Private Elevator, Beamed Ceilings, Wired for Sound, Direct Elevator Access, All Bedrooms Down, En-Suite Bath, Walk-In Closet(s)
- Flooring: Engineered Hardwood, Stone, Tile
- Doors: Insulated Doors
- Windows: Insulated/Low-E windows
- Number of fireplaces: 1
- Fireplace features: Gas Log
Interior area
- Total structure area: 4,378
- Total interior livable area: 4,378 sqft
Property
Parking
- Parking features: Additional Parking, Assigned, Auto Garage Door Opener, Connecting, Secured, Electric Vehicle Charging Station(s), Private Garage
- Has garage: Yes
Features
- Levels: 4-8 Story Building
- Patio & porch: Terrace, Uncovered Terrace
- Exterior features: Balcony/Terrace, Storage, Trash Chute, Trash Pick Up, Outdoor Kitchen, Dog Run, Storage Outside of Unit
- Has view: Yes
- View description: East, South
Construction
Type & style
- Home type: Condo
- Property subtype: Condominium
Materials
- Batts Insulation
Condition
- New construction: Yes
- Year built: 2026
Details
- Builder name: G.T Leach Constructors, LLC
Utilities & green energy
Green energy
- Energy efficient items: Thermostat, HVAC, Exposure/Shade, Other Energy Features
Community & HOA
Community
- Subdivision: Tanglewood Area
HOA
- Has HOA: Yes
- Amenities included: Controlled Access, Dog Park
- HOA fee: $2,700 monthly
Location
- Region: Houston
Financial & listing details
- Price per square foot: $799/sqft
- Date on market: 5/14/2026
- Listing terms: Cash,Conventional
- Road surface type: Concrete, Curbs, Gutters
Estimated market value
$3,315,900
$3.15M - $3.48M
$7,819/mo
Price history
| Date | Event | Price |
|---|---|---|
| 5/14/2026 | Price change | $3,500,000+1.4%$799/sqft |
Source:  HAR #74426550 Report a problem HAR #74426550 Report a problem | ||
| 11/3/2024 | Listed for sale | $3,450,000+4.6%$788/sqft |
Source: HAR #51726820 Report a problem | ||
| 10/9/2024 | Listing removed | $3,297,000$753/sqft |
Source: HAR #61352474 Report a problem | ||
| 1/26/2024 | Listed for sale | $3,297,000+7.6%$753/sqft |
Source: HAR #29176522 Report a problem | ||
| 12/1/2023 | Listing removed | -- |
Source: HAR #81968659 Report a problem | ||
| 8/16/2023 | Listed for sale | $3,065,000$700/sqft |
Source: HAR #81968659 Report a problem | ||
Public tax history
Tax history is unavailable.
Monthly payment
Est. payment
Payment breakdown
Explore the cost of this home by adjusting the details. Changes won't be saved.Climate risks
Neighborhood: Greater Uptown
Nearby schools
GreatSchools rating
- 7/10Briargrove Elementary SchoolGrades: PK-5Distance: 1.7 mi
- 5/10Tanglewood MiddleGrades: 6-8Distance: 0.5 mi
- 3/10Lee High SchoolGrades: 9-12Distance: 2.8 mi
Schools provided by the listing agent
- Elementary: Briargrove Elementary School
- Middle: Tanglewood Middle School
- High: Wisdom High School
Source: HAR. This data may not be complete. We recommend contacting the local school district to confirm school assignments for this home.
- $3,950,0004 bd5 ba4.3k sqft5010 Longmont Dr #PENTHOUSE 6, Houston, TX 77056New Construction

- $1,072,6003 bd2 ba3.6k sqft5010 Longmont Dr, Houston, TX 77056Off Market
- $3,350,0004 bd5 ba4.3k sqft5010 Longmont Dr #PENTHOUSE 4, Houston, TX 77056Pending

- $581,070-- bd-- ba-- sqft1113 Longmont Place Ct, Houston, TX 77056Off Market
- $56,1655,357 Square Feet1109 Longmont Place Ct, Houston, TX 77056Off Market
- $101-- bd-- ba-- sqft1109 Longmont Place Ct, Houston, TX 77056Off Market
- $100-- bd-- ba-- sqft1109 Longmont Place Ct, Houston, TX 77056Off Market
- $100-- bd-- ba-- sqft1109 Longmont Place Ct, Houston, TX 77056Off Market
A local agent can set up tours, give advice and negotiate with sellers.
Similar homes
- $3,950,0004 bd5 ba4.3k sqft5010 Longmont Dr #Penthouse 6, Houston, TX 77056New ConstructionMLS ID #81483746, Amir Taghdisi, Amir Taghdisi Properties LLC. HAR
- $2,880,0003 bd4 ba3k sqft1409 Post Oak Blvd Unit 2301, Houston, TX 77056For Sale
 MLS ID #20718815, Cesar Estefan, Douglas Elliman Real Estate. HAR
 - $2,589,0005 bd6 ba4.7k sqft5642 Pine Forest Rd, Houston, TX 77056For Sale
 MLS ID #51310971, Sissy Lappin, Lappin Properties. HAR
 - $3,700,0002 bd3 ba2.4k sqft2120 Post Blvd #Oak-27d, Houston, TX 77056New Construction
 MLS ID #828870, Karla Dupre, Real Broker, LLC. HAR
 - $4,795,0004 bd5 ba5k sqft5455 Cedar Creek Dr, Houston, TX 77056New ConstructionMLS ID #48457866, Rebecca Andress, Greenwood King Properties - Voss Office. HAR
- $1,985,0003 bd4 ba2.2k sqft5656 San Felipe St #606, Houston, TX 77056New ConstructionMLS ID #64003906, Moni Bohnisch, Douglas Elliman Real Estate. HAR
- $3,945,0004 bd6 ba4.9k sqft4521 San Felipe St Unit 3202, Houston, TX 77027For SaleMLS ID #98879333, Anisa Hoxha, Keller Williams Memorial. HAR
- $4,875,0004 bd6 ba6k sqft5641 Holly Springs Dr, Houston, TX 77056For SaleMLS ID #40057643, Amrita Karnani, NB Elite Realty. HAR
- $3,495,0003 bd3 ba2.7k sqft1711 Allen Pkwy #2704, Houston, TX 77019For SaleMLS ID #53061964, Meagan Yost, Compass RE Texas, LLC - Houston. HAR
- $3,499,9005 bd6 ba5.7k sqft1701 Banks St, Houston, TX 77098New ConstructionMLS ID #77437272, Blake Vincent, DUX Realty, LLC. HAR
- $3,199,0005 bd5 ba5.1k sqft2302 Suffolk Dr, Houston, TX 77027For SaleMLS ID #60580199, Thao Nguyen, eXp Realty LLC. HAR
- $3,765,0005 bd6 ba6.1k sqft3703 Wroxton Rd, Houston, TX 77005For SaleMLS ID #75728939, Margaret Garza, Compass RE Texas, LLC - Houston. HAR
- $4,495,0003 bd4 ba3k sqft5656 San Felipe St #1701, Houston, TX 77056For SaleMLS ID #72929313, Dena Nodler Frye, Douglas Elliman Real Estate. HAR
- $2,290,0004 bd5 ba5.2k sqft5419 John Dreaper Dr, Houston, TX 77056For SaleMLS ID #79802187, Christopher Case, eXp Realty LLC. HAR
- $2,590,0005 bd6 ba5.5k sqft5414 John Dreaper Dr, Houston, TX 77056For SaleMLS ID #53907823, Steven Tran, The Sears Group. HAR
- $2,000,0004 bd5 ba4.4k sqft5409 Chevy Chase #B, Houston, TX 77056New ConstructionMLS ID #80602556, Mark Fontenot, Martha Turner Sotheby's International Realty. HAR
- $3,780,0003 bd4 ba3.6k sqft1711 Allen Pkwy Unit 3302, Houston, TX 77019For SaleMLS ID #47512428, Samuel Katz, Argent Realty Advisors. HAR
- $2,849,0004 bd5 ba3.8k sqft3023 Nottingham St, Houston, TX 77005New ConstructionMLS ID #42084070, Jorge Bolio, Texas Boutique Realty. HAR
- $2,600,0005 bd6 ba5.1k sqft3002 Ferndale St, Houston, TX 77098For SaleMLS ID #76730446, JD Adamson, Compass RE Texas, LLC - Houston. HAR
- $2,000,0004 bd5 ba3.9k sqft5409 Chevy Chase #D, Houston, TX 77056New ConstructionMLS ID #30785010, Mark Fontenot, Martha Turner Sotheby's International Realty. HAR
