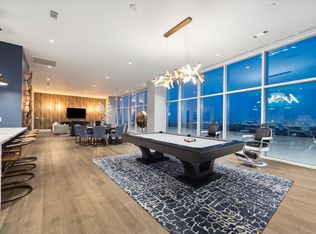
A First-in-Class concept set apart from the rest in a legacy location set between it all, The Beverly, is a Once-in-a-Century 7-Story architectural masterpiece commissioned by highly celebrated G.T. Leach & Rama Companies. Only Six curated Four-Bedroom Full-Floor only Residences comprising 4,378SF boasting custom Eggersmann-brand cabinetry, Thermador-brand appliances, European Oak flooring, premium plumbing fixtures, Juliet balconies, fireplace, 368SF oversized terrace outfitted with summer kitchen and a dedicated Generac-brand back-up generator per Residence. Live in the rarity of a Full-Floor Residence offering 360-degree views without common area corridors and with the privacy of two elevators leading directly to your secured foyer from the elegantly appointed lobby with daily Porter Services in the heart of highly revered Tanglewood & ever vibrant Uptown Houston. Highly anticipated private on-site tours have commenced by appointment only | Estimated Q2 2026 Completion.
Pending
$3,350,000
5010 Longmont Dr #Penthouse 4, Houston, TX 77056
4beds
4,378sqft
:
Get pre-qualified$26,612/mo
Condominium
Built in 2024
-- sqft lot
$-- Zestimate®
$765/sqft
$2,200/mo HOA
What's special
- 138 days |
- 34 |
- 0 |
Zillow last checked:
Listing updated:
Listed by:
Michael Afshari TREC #0620637 832-875-3252,
OakHouse Real Estate
Source: HAR,MLS#: 68030654
Facts & features
Interior
Bedrooms & bathrooms
- Bedrooms: 4
- Bathrooms: 5
- Full bathrooms: 4
- 1/2 bathrooms: 1
Rooms
- Room types: Den, Guest Suite, Utility Room
Primary bathroom
- Features: Half Bath, Primary Bath: Double Sinks, Primary Bath: Separate Shower, Primary Bath: Soaking Tub, Secondary Bath(s): Shower Only, Secondary Bath(s): Tub/Shower Combo, Vanity Area
Kitchen
- Features: Breakfast Bar, Kitchen Island, Kitchen open to Family Room, Pantry, Pots/Pans Drawers, Soft Closing Cabinets, Soft Closing Drawers, Under Cabinet Lighting, Walk-in Pantry
Heating
- Electric, Zoned
Cooling
- Electric, Zoned
Appliances
- Included: ENERGY STAR Qualified Appliances, Water Heater, Disposal, Refrigerator, Convection Oven, Double Oven, Gas Oven, Microwave, Gas Cooktop, Gas Range, Indoor Grill, Full Size, Dishwasher, Washer/Dryer
- Laundry: Electric Dryer Hookup, Gas Dryer Hookup
Features
- Balcony, Brick Walls, Elevator, Formal Entry/Foyer, Storage, Private Elevator, Beamed Ceilings, Wired for Sound, Direct Elevator Access, All Bedrooms Up, En-Suite Bath, Sitting Area, Walk-In Closet(s)
- Flooring: Engineered Hardwood, Stone, Tile
- Doors: Insulated Doors
- Windows: Insulated/Low-E windows
- Number of fireplaces: 1
- Fireplace features: Gas Log
Interior area
- Total structure area: 4,378
- Total interior livable area: 4,378 sqft
Property
Parking
- Parking features: Additional Parking, Assigned, Auto Garage Door Opener, Connecting, Secured, Electric Vehicle Charging Station(s), Private Garage
- Has garage: Yes
Accessibility
- Accessibility features: Accessible Approach with Ramp, Master Bath Disabled Access
Features
- Levels: 4-8 Story Building
- Patio & porch: Terrace
- Exterior features: Balcony/Terrace, Storage, Trash Chute, Trash Pick Up, Outdoor Kitchen, Dog Run
- Has view: Yes
- View description: East, South
Construction
Type & style
- Home type: Condo
- Property subtype: Condominium
Materials
- Concrete, Glass, Steel Siding, Stone
Condition
- New construction: Yes
- Year built: 2024
Details
- Builder name: G.T. Leach Constructors
Utilities & green energy
Green energy
- Energy efficient items: Thermostat, HVAC, HVAC>13 SEER, Exposure/Shade, Other Energy Features
Community & HOA
Community
- Subdivision: Tanglewood
HOA
- Amenities included: Controlled Access, Security
- HOA fee: $2,200 monthly
Location
- Region: Houston
Financial & listing details
- Price per square foot: $765/sqft
- Date on market: 3/19/2026
- Listing terms: Cash,Conventional,FHA
- Ownership: Full Ownership
- Road surface type: Concrete, Curbs, Gutters
Estimated market value
Not available
Estimated sales range
Not available
$7,970/mo
Price history
| Date | Event | Price |
|---|---|---|
| 2/27/2024 | Pending sale | $3,350,000$765/sqft |
Source:  HAR #94726661 Report a problem HAR #94726661 Report a problem | ||
| 1/12/2024 | Listed for sale | $3,350,000+2.6%$765/sqft |
Source: HAR #94726661 Report a problem | ||
| 12/1/2023 | Listing removed | -- |
Source: HAR #13249978 Report a problem | ||
| 8/16/2023 | Listed for sale | $3,265,000$746/sqft |
Source: HAR #13249978 Report a problem | ||
Public tax history
Tax history is unavailable.
Monthly payment
Est. payment
Payment breakdown
Explore the cost of this home by adjusting the details. Changes won't be saved.Climate risks
Neighborhood: Greater Uptown
Nearby schools
GreatSchools rating
- 7/10Briargrove Elementary SchoolGrades: PK-5Distance: 1.7 mi
- 5/10Tanglewood MiddleGrades: 6-8Distance: 0.5 mi
- 3/10Lee High SchoolGrades: 9-12Distance: 2.8 mi
Schools provided by the listing agent
- Elementary: Briargrove Elementary School
- Middle: Tanglewood Middle School
- High: Wisdom High School
Source: HAR. This data may not be complete. We recommend contacting the local school district to confirm school assignments for this home.
- $1,057,3003 bd2 ba3.6k sqft5010 Longmont Dr, Houston, TX 77056Off Market
- $3,500,0004 bd5 ba4.3k sqft5010 Longmont Dr #PENTHOUSE 2, Houston, TX 77056New Construction

- $3,950,0004 bd5 ba4.3k sqft5010 Longmont Dr #PENTHOUSE 6, Houston, TX 77056New Construction
- $581,070-- bd-- ba-- sqft1113 Longmont Place Ct, Houston, TX 77056Off Market
- $56,1655,357 Square Feet1109 Longmont Place Ct, Houston, TX 77056Off Market
- $101-- bd-- ba-- sqft1109 Longmont Place Ct, Houston, TX 77056Off Market
- $100-- bd-- ba-- sqft1109 Longmont Place Ct, Houston, TX 77056Off Market
- $100-- bd-- ba-- sqft1109 Longmont Place Ct, Houston, TX 77056Off Market
A local agent can set up tours, give advice and negotiate with sellers.
A local lender can help you make sure your offer is ready when you are.
Similar homes
- $3,500,0004 bd5 ba4.3k sqft5010 Longmont Dr #Penthouse 2, Houston, TX 77056New ConstructionMLS ID #74426550, Amir Taghdisi, Amir Taghdisi Properties LLC. HAR
- $3,950,0004 bd5 ba4.3k sqft5010 Longmont Dr #Penthouse 6, Houston, TX 77056New ConstructionMLS ID #81483746, Amir Taghdisi, Amir Taghdisi Properties LLC. HAR
- $3,945,0004 bd6 ba4.9k sqft4521 San Felipe St #3202, Houston, TX 77056For Sale
 MLS ID #98879333, Anisa Hoxha, Keller Williams Memorial. HAR
 - $2,589,0005 bd6 ba4.7k sqft5642 Pine Forest Rd, Houston, TX 77056For Sale
 MLS ID #51310971, Sissy Lappin, Lappin Properties. HAR
 - $3,700,0002 bd3 ba2.4k sqft2120 Post Blvd #Oak-27d, Houston, TX 77056New ConstructionMLS ID #828870, Karla Dupre, Real Broker, LLC. HAR
- $4,795,0004 bd5 ba5k sqft5455 Cedar Creek Dr, Houston, TX 77056New ConstructionMLS ID #48457866, Rebecca Andress, Greenwood King Properties - Voss Office. HAR
- $3,199,0005 bd5 ba5.1k sqft2302 Suffolk Dr, Houston, TX 77027For SaleMLS ID #60580199, Thao Nguyen, eXp Realty LLC. HAR
- $4,875,0004 bd6 ba6k sqft5641 Holly Springs Dr, Houston, TX 77056For SaleMLS ID #40057643, Amrita Karnani, NB Elite Realty. HAR
- $2,290,0004 bd5 ba5.2k sqft5419 John Dreaper Dr, Houston, TX 77056For SaleMLS ID #79802187, Christopher Case, eXp Realty LLC. HAR
- $2,590,0005 bd6 ba5.5k sqft5414 John Dreaper Dr, Houston, TX 77056For SaleMLS ID #53907823, Steven Tran, The Sears Group. HAR
- $3,200,0003 bd5 ba4.1k sqft2323 San Felipe St #1101, Houston, TX 77019New ConstructionMLS ID #57110202, Thebe Warren, Compass RE Texas, LLC - Houston. HAR
- $2,600,0005 bd5 ba5.1k sqft3002 Ferndale St, Houston, TX 77098For SaleMLS ID #76730446, JD Adamson, Compass RE Texas, LLC - Houston. HAR
- $2,000,0004 bd5 ba3.9k sqft5409 Chevy Chase #D, Houston, TX 77056New ConstructionMLS ID #30785010, Mark Fontenot, Martha Turner Sotheby's International Realty. HAR
- $2,795,0004 bd6 ba4.6k sqft2703 Westgrove Ln, Houston, TX 77027For SaleMLS ID #84372791, Jen Tran, Keller Williams Memorial. HAR
- $3,249,0006 bd6 ba4.5k sqft3735 University Blvd, Houston, TX 77005For SaleMLS ID #57955962, Salvador Caballero, ListWithFreedom.com. HAR
- $2,000,0004 bd5 ba4.4k sqft5409 Chevy Chase #B, Houston, TX 77056New ConstructionMLS ID #80602556, Mark Fontenot, Martha Turner Sotheby's International Realty. HAR
- $3,765,0005 bd6 ba6.1k sqft3703 Wroxton Rd, Houston, TX 77005For SaleMLS ID #75728939, Margaret Garza, Compass RE Texas, LLC - Houston. HAR
- $2,650,0004 bd5 ba4.6k sqft27 Wentworth Place Ln, Houston, TX 77027New ConstructionMLS ID #68826553, Adriana Banks, Douglas Elliman Real Estate. HAR
- $4,495,0003 bd4 ba3k sqft5656 San Felipe St #1701, Houston, TX 77056For SaleMLS ID #72929313, Dena Nodler Frye, Douglas Elliman Real Estate. HAR
- $2,995,0004 bd7 ba5.1k sqft4026 Colquitt St, Houston, TX 77027New ConstructionMLS ID #25406707, David Beck, Horace Properties LLC. HAR
