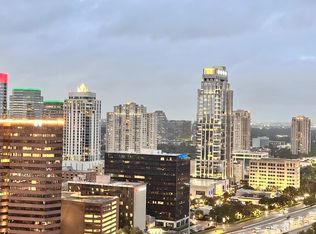
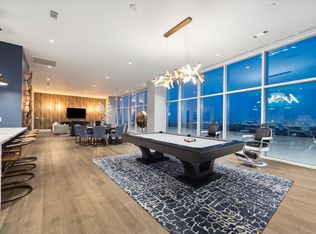
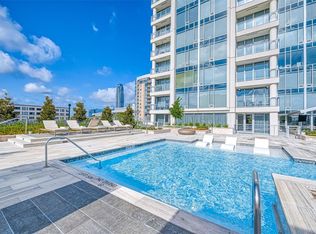
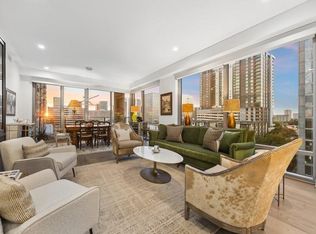
Welcome to #2102 at Arabella! Striking high-rise residence showcasing panoramic Houston views thru expansive windows throughout! This sophisticated 2-bedroom, 2.5-bath condominium blends sleek contemporary design w/ luxurious finishes, including wide-plank flooring, designer lighting, dramatic stone accent walls, remote controlled blinds & open-concept ideal for living and entertaining. Modern kitchen features glossy white cabinetry, gas cooktop, sleek tile backsplash, large island w/breakfast bar seating & wine refrigerator. Fabulous primary suite offers a refined retreat w/lounge space & a spa-inspired bath w/soaking tub, frameless glass shower & dual sinks. 2nd bedroom includes its own private bath & incredible city views. Enjoy seamless indoor/outdoor living w/a spacious balcony overlooking the skyline. Arabella residents enjoy premier amenities including concierge, valet, stylish lounges, resort-style pool, fitness center, sauna, pet washing station, exceptional location & more!!
For sale
$979,000
4521 San Felipe St Unit 2102, Houston, TX 77027
2beds
1,731sqft
:
Get pre-qualified$8,529/mo
Condominium
Built in 2018
-- sqft lot
$937,800 Zestimate®
$566/sqft
$1,468/mo HOA
What's special
Luxurious finishesWide-plank flooringSleek contemporary designStriking high-rise residenceModern kitchenSleek tile backsplashDesigner lighting
- 57 days |
- 95 |
- 8 |
Zillow last checked:
Listing updated:
Listed by:
Amy Bernstein TREC #0313077 abernstein@bernsteinrealty.com,
Bernstein Realty
Source: HAR,MLS#: 50223854
Facts & features
Interior
Bedrooms & bathrooms
- Bedrooms: 2
- Bathrooms: 3
- Full bathrooms: 2
- 1/2 bathrooms: 1
Rooms
- Room types: Utility Room
Primary bathroom
- Features: Primary Bath: Double Sinks, Primary Bath: Separate Shower, Primary Bath: Soaking Tub, Secondary Bath(s): Tub/Shower Combo
Kitchen
- Features: Breakfast Bar, Kitchen Island, Kitchen open to Family Room, Pantry, Under Cabinet Lighting
Heating
- Natural Gas, Zoned
Cooling
- Electric, Zoned
Appliances
- Included: Disposal, Refrigerator, Wine Refrigerator, Electric Oven, Oven, Microwave, Gas Cooktop, Dryer, Full Size, Washer, Dishwasher, Washer/Dryer
- Laundry: Electric Dryer Hookup
Features
- 1 Bedroom Down - Not Primary BR, 2 Bedrooms Down, All Bedrooms Down, En-Suite Bath, Primary Bed - 1st Floor, Walk-In Closet(s), Sauna
- Windows: Window Coverings
- Fireplace features: Fire Pit
Interior area
- Total structure area: 1,731
- Total interior livable area: 1,731 sqft
Property
Parking
- Parking features: Secured, Unassigned, Valet
Features
- Levels: 9 or More Story
- Exterior features: Balcony/Terrace, Exercise Room, Outdoor Kitchen, Dog Run, Pet Washing Station
- Has view: Yes
- View description: East
Lot
- Features: Cleared
Details
- Additional structures: Steam Room
- Parcel number: 1404400120002
Construction
Type & style
- Home type: Condo
- Property subtype: Condominium
Materials
- Concrete, Glass, Other, Steel Siding
Condition
- New construction: No
- Year built: 2018
Utilities & green energy
Green energy
- Energy efficient items: Thermostat
Community & HOA
Community
- Features: Party Room
- Subdivision: Arabella Condos
HOA
- Amenities included: Controlled Access, Dog Park, Fitness Center, Party Room, Picnic Area, Pool
- HOA fee: $1,468 monthly
Location
- Region: Houston
Financial & listing details
- Price per square foot: $566/sqft
- Tax assessed value: $856,742
- Annual tax amount: $17,926
- Date on market: 5/29/2026
- Listing terms: Cash,Conventional
- Ownership: Full Ownership
- Road surface type: Asphalt, Concrete, Curbs
Estimated market value
$937,800
$891,000 - $985,000
$5,346/mo
Price history
| Date | Event | Price |
|---|---|---|
| 5/29/2026 | Listed for sale | $979,000+9.4%$566/sqft |
Source:  HAR #50223854 Report a problem HAR #50223854 Report a problem | ||
| 10/26/2023 | Sold | -- |
Source: Agent Provided Report a problem | ||
| 10/22/2023 | Pending sale | $895,000$517/sqft |
Source: HAR #24154642 Report a problem | ||
| 9/11/2023 | Price change | $895,000-3.2%$517/sqft |
Source: HAR #24154642 Report a problem | ||
| 7/19/2023 | Listed for sale | $925,000$534/sqft |
Source: HAR #20339933 Report a problem | ||
| 7/11/2023 | Pending sale | $925,000$534/sqft |
Source: HAR #20339933 Report a problem | ||
| 6/6/2023 | Listed for sale | $925,000-1.5%$534/sqft |
Source: HAR #20339933 Report a problem | ||
| 6/1/2023 | Listing removed | -- |
Source: HAR #41174820 Report a problem | ||
| 5/18/2023 | Listed for sale | $939,000$542/sqft |
Source: HAR #41174820 Report a problem | ||
| 4/15/2023 | Pending sale | $939,000$542/sqft |
Source: HAR #41174820 Report a problem | ||
| 2/10/2023 | Price change | $939,000-1.1%$542/sqft |
Source: HAR #41174820 Report a problem | ||
| 10/25/2022 | Listed for sale | $949,000-6.5%$548/sqft |
Source: HAR #16395277 Report a problem | ||
| 3/5/2021 | Sold | -- |
Source: Agent Provided Report a problem | ||
| 2/14/2021 | Pending sale | $1,015,000$586/sqft |
Source: HAR #84232651 Report a problem | ||
| 10/28/2020 | Listed for sale | $1,015,000$586/sqft |
Source: Keller Williams Realty #84232651 Report a problem | ||
Public tax history
| Year | Property taxes | Tax assessment |
|---|---|---|
| 2025 | $13,237 -1.9% | -- |
| 2024 | $13,497 -17.8% | $856,742 +5.1% |
| 2023 | $16,421 -8.5% | $815,000 |
| 2022 | $17,945 | $815,000 |
| 2021 | -- | $815,000 -15.5% |
| 2020 | $23,154 -20.3% | $965,000 -19.6% |
| 2019 | $29,065 | $1,200,262 |
Find assessor info on the county website
Monthly payment
Est. payment
Payment breakdown
Explore the cost of this home by adjusting the details. Changes won't be saved.Climate risks
Neighborhood: Afton Oaks - River Oaks Area
Nearby schools
GreatSchools rating
- 6/10School at St. George PlaceGrades: PK-5Distance: 1.3 mi
- 10/10Lanier Middle SchoolGrades: 6-8Distance: 2.9 mi
- 6/10Lamar High SchoolGrades: 9-12Distance: 1.7 mi
Schools provided by the listing agent
- Elementary: School At St George Place
- Middle: Lanier Middle School
- High: Lamar High School (Houston)
Source: HAR. This data may not be complete. We recommend contacting the local school district to confirm school assignments for this home.
- $753,3002 bd3 ba1.9k sqft4521 San Felipe St UNIT 2405, Houston, TX 77027Off Market
- $3,031,6003 bd4 ba3.3k sqft4521 San Felipe St #2702, Houston, TX 77027Off Market
- $875,0002 bd2 ba1.4k sqft4521 San Felipe St UNIT 1903, Houston, TX 77027For Sale

- $3,945,0004 bd6 ba4.9k sqft4521 San Felipe St UNIT 3202, Houston, TX 77027For Sale
- $1,015,5002 bd2 ba2.1k sqft4521 San Felipe St UNIT 2603, Houston, TX 77027Off Market
- $--2 bd2 ba1.4k sqft4521 San Felipe St UNIT 1303, Houston, TX 77027Sold
- $660,0002 bd3 ba1.6k sqft4521 San Felipe St UNIT 1704, Houston, TX 77027For Sale
- $4,8002 bd3 ba1.5k sqft4521 San Felipe St UNIT 1403, Houston, TX 77027For Rent
- $1,132,6003 bd4 ba2.6k sqft4521 San Felipe St UNIT 1705, Houston, TX 77027Off Market
A local agent can set up tours, give advice and negotiate with sellers.
A local lender can help you make sure your offer is ready when you are.
Similar homes
- $875,0002 bd2 ba1.4k sqft4521 San Felipe St Unit 1903, Houston, TX 77027For SaleMLS ID #36486349, Rita Singh, Om Realty Group. HAR
- $1,099,0002 bd3 ba1.8k sqft2047 Westcreek Ln #603, Houston, TX 77027For Sale
 MLS ID #97157035, Martha Adger, Martha Turner Sotheby's International Realty. HAR
 - $899,0002 bd3 ba1.6k sqft2047 Westcreek Ln Unit 608, Houston, TX 77027For Sale
 MLS ID #76117990, Mariana Saldana, Keller Williams Realty Metropolitan. HAR
 - $839,0002 bd3 ba1.6k sqft2047 Westcreek Ln #708, Houston, TX 77027For Sale
 MLS ID #12873817, James Smith, Better Homes and Gardens Real Estate Gary Greene - Woodway. HAR
 - $825,0002 bd2 ba1.8k sqft2047 Westcreek Ln #807, Houston, TX 77027For SaleMLS ID #12705417, Amy Bernstein, Bernstein Realty. HAR
- $759,0002 bd2 ba1.3k sqft2047 Westcreek Ln #403, Houston, TX 77027For SaleMLS ID #77496021, Beverly Berry, Greenwood King Properties - Kirby Office. HAR
- $660,0002 bd3 ba1.6k sqft4521 San Felipe St Unit 1704, Houston, TX 77027For SaleMLS ID #40071500, Aaron Brandom, White House Global Properties. HAR
- $749,0002 bd2 ba1.3k sqft2047 Westcreek Ln #507, Houston, TX 77027For SaleMLS ID #86066421, Kayla Sorrell, Pop Realty. HAR
- $720,0002 bd2 ba1.3k sqft2207 Bancroft St APT 1104, Houston, TX 77027For SaleMLS ID #12965205, Carmen Munoz, Keller Williams Realty Metropolitan. HAR
- $695,0002 bd2 ba1.3k sqft2207 Bancroft St APT 604, Houston, TX 77027For SaleMLS ID #37300087, Mariana Saldana, Keller Williams Realty Metropolitan. HAR
- $529,9002 bd2 ba1.4k sqft2211 Briarglen Dr APT 705, Houston, TX 77027For SaleMLS ID #79347292, Debby Lin, REALM Real Estate Professionals - Galleria. HAR
- $989,0002 bd2 ba1.8k sqft2727 Kirby Dr APT 16C, Houston, TX 77098For SaleMLS ID #2420827, Jen Tran, Keller Williams Memorial. HAR
- $549,0002 bd2 ba1.4k sqft2211 Briarglen Dr APT 708, Houston, TX 77027For SaleMLS ID #59798700, Dawn Cornell, Cornell Real Estate Group, LLC. HAR
- $898,5002 bd3 ba1.6k sqft5110 San Felipe St Unit 77W, Houston, TX 77056For SaleMLS ID #30987985, Consuelo Johnson, Greenforest Properties. HAR
- $625,0002 bd2 ba1.2k sqft2207 Bancroft St #706, Houston, TX 77027For SaleMLS ID #23587511, Wan Yi, W Realty & Investment Group. HAR
- $920,0002 bd2 ba1.8k sqft2727 Kirby Dr APT 12C, Houston, TX 77098For SaleMLS ID #48190984, Mike Mahlstedt, Compass RE Texas, LLC - Houston. HAR
- $1,095,0003 bd4 ba2.5k sqft10 S Briar Hollow Ln Unit 15, Houston, TX 77027For SaleMLS ID #84415512, Joe Raad, Lazos Properties. HAR
- $550,0002 bd2 ba2.1k sqft49 Briar Hollow Ln Unit 702, Houston, TX 77027For SaleMLS ID #18717712, Corey Lipscomb, Martha Turner Sotheby's International Realty. HAR
- $550,0002 bd2 ba1.6k sqft49 Briar Hollow Ln Unit 401, Houston, TX 77027For SaleMLS ID #94433069, Kymberly DeRick, Jane Byrd Properties International LLC. HAR
- $749,5002 bd3 ba2.2k sqft5005 Hidalgo St Unit 603, Houston, TX 77056For SaleMLS ID #51263677, Donna Wilson, Martha Turner Sotheby's International Realty. HAR
