The Westmore offers luxury and comfort in a premier Upper Kirby location. Compromised of only 33 homes, privacy and convenience are paramount. Residence 305 is light and bright with west and south views. The primary bedroom comes with shades and drapery ready to go! Sleep in comfort and style from the first night in your new home. Enjoy a top-of-the-line suite of Bosch stainless steel appliances, including refrigerator, wine fridge, washer/dryer plus quartz countertops. Each unit offers windows throughout, ample closets and storage spaces, modern finishes, and hardwood floors creating a bright and airy ambiance. Two reserved parking spaces, same floor climate-controlled storage, a 24-hour concierge, a fitness room, and lounge with terrace, grill and fire pit. Schedule a tour to see the elevated world of The Westmore’s quiet sophistication! Only 3 units remaining!
New construction
$795,000
2323 W Main St #305, Houston, TX 77098
2beds
1,577sqft
Condominium
Built in 2023
-- sqft lot
$766,100 Zestimate®
$504/sqft
$1,154/mo HOA
What's special
Modern finishesWindows throughoutQuartz countertopsWine fridgeTwo reserved parking spaces
- 49 days
- 112
- 6
Zillow last checked:
Listing updated:
Listed by:
Stephanie Aron-Weiss TREC #0429995 713-828-6817,
Douglas Elliman Real Estate,
Shephali Perkins TREC #0687072 281-652-5588,
Douglas Elliman Real Estate
Source: HAR,MLS#: 31582845
Facts & features
Interior
Bedrooms & bathrooms
- Bedrooms: 2
- Bathrooms: 3
- Full bathrooms: 2
- 1/2 bathrooms: 1
Primary bedroom
- Level: First
- Area: 192
- Dimensions: 16 X 12
Bedroom
- Level: First
- Area: 120
- Dimensions: 12 X 10
Dining room
- Level: First
- Area: 108
- Dimensions: 12 X 9
Other
- Level: First
- Area: 40
- Dimensions: 8 X 5
Kitchen
- Level: First
- Area: 224
- Dimensions: 14 X 16
Living room
- Level: First
- Area: 169
- Dimensions: 13 X 13
Heating
- Electric
Cooling
- Electric
Appliances
- Included: ENERGY STAR Qualified Appliances, Disposal, Refrigerator, Convection Oven, Electric Oven, Oven, Microwave, Gas Cooktop, Dryer, Full Size, Washer, Dishwasher, Washer/Dryer
- Laundry: Electric Dryer Hookup
Features
- Balcony, Elevator, Formal Entry/Foyer, Storage, Beamed Ceilings, All Bedrooms Down, En-Suite Bath, Primary Bed - 1st Floor, Walk-In Closet(s)
- Flooring: Carpet, Engineered Hardwood, Tile
- Windows: Insulated/Low-E windows, Storm Window(s)
- Fireplace features: Fire Pit, Outside
Interior area
- Total structure area: 1,577
- Total interior livable area: 1,577 sqft
Property
Parking
- Parking features: Additional Parking, Assigned, Auto Garage Door Opener, Secured, Electric Vehicle Charging Station(s)
- Has garage: Yes
Features
- Levels: 4-8 Story Building
- Exterior features: Balcony/Terrace, Exercise Room, Trash Chute, Outdoor Kitchen, Storage Outside of Unit
- Has view: Yes
- View description: East
Details
- Parcel number: 1422210030005
Construction
Type & style
- Home type: Condo
- Property subtype: Condominium
Materials
- Concrete, Glass, Steel Siding
Condition
- New construction: Yes
- Year built: 2023
Details
- Builder name: Pelican Builders
Utilities & green energy
Green energy
- Energy efficient items: Thermostat, Lighting, HVAC, HVAC>13 SEER
Community & HOA
Community
- Features: Party Room
- Subdivision: Upper Kirby
HOA
- HOA fee: $1,154 monthly
Location
- Region: Houston
Financial & listing details
- Price per square foot: $504/sqft
- Tax assessed value: $641,815
- Annual tax amount: $13,640
- Date on market: 9/2/2026
- Listing terms: Cash,Conventional
- Exclusions: N/A
- Ownership: Full Ownership
- Road surface type: Asphalt, Curbs, Gutters
Estimated market value
$766,100
$728,000 - $804,000
$5,169/mo
Price history
| Date | Event | Price |
|---|---|---|
| 1/7/2026 | Listed for sale | $795,000+9.1%$504/sqft |
Source:  HAR #84955896 Report a problem HAR #84955896 Report a problem | ||
| 4/12/2025 | Listed for sale | $729,000-35.4%$462/sqft |
Source: HAR #87930082 Report a problem | ||
| 10/8/2023 | Listing removed | -- |
Source:  Douglas Elliman Report a problem Douglas Elliman Report a problem | ||
| 11/3/2022 | Listed for sale | $1,129,000$716/sqft |
Source: HAR #58893527 Report a problem | ||
Public tax history
| Year | Property taxes | Tax assessment |
|---|---|---|
| 2025 | $13,640 +1.8% | $641,815 +0.2% |
| 2024 | $13,402 | $640,506 |
Find assessor info on the county website
Monthly payment
Est. payment
Payment breakdown
Explore the cost of this home by adjusting the details. Changes won't be saved.Climate risks
Neighborhood: Greenway - Upper Kirby Area
Nearby schools
Schools provided by the listing agent
- Elementary: Poe Elementary School
- Middle: Lanier Middle School
- High: Lamar High School (Houston)
Source: HAR. This data may not be complete. We recommend contacting the local school district to confirm school assignments for this home.
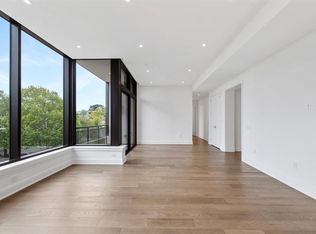


Similar homes
- $795,0002 bd3 ba1.5k sqft2323 W Main St #304, Houston, TX 77098New Construction
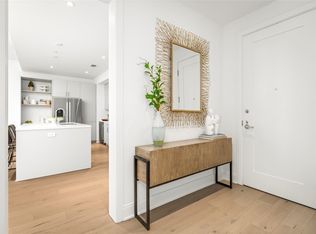 MLS ID #73879088, Stephanie Aron-Weiss, Douglas Elliman Real Estate. HAR
 - $1,099,0002 bd3 ba1.8k sqft2323 W Main St Unit 506, Houston, TX 77098For Sale
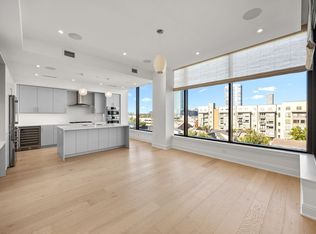 MLS ID #33279239, Karen Keplinger Stowers, Martha Turner Sotheby's International Realty. HAR
 - $989,0002 bd2 ba1.8k sqft2727 Kirby Dr APT 16C, Houston, TX 77098For Sale
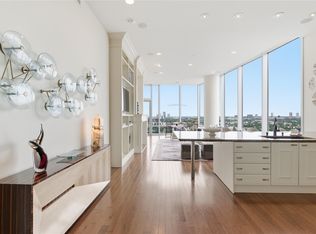 MLS ID #2420827, Jen Tran, Keller Williams Memorial. HAR
 - $795,0003 bd2 ba1.9k sqft14 Greenway Plz Unit 19R, Houston, TX 77046For Sale
 MLS ID #35825477, Negar Rowe, HomeSmart. HAR
