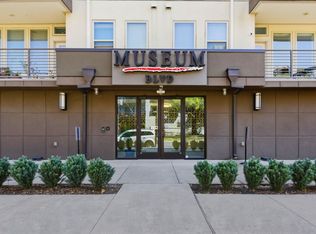
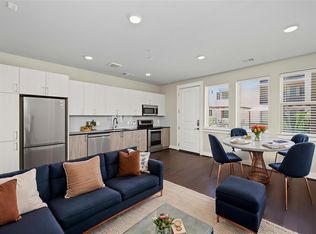
Take the elevator to the 3rd level, walk to the front door and open the door to this stylish two-story home. This Museum Area condo offers a unique layout with the main living space on the upper level and bedrooms below. Enjoy this open floor plan with a wall of windows overlooking a large spacious outdoor terrace and tree-top views of Caroline Street. This recently constructed home features two bedrooms, two and a half bathrooms, and comes with two covered parking spots. Appliances are included, making this property move-in ready. Experience urban living at its finest in this contemporary and convenient space. Pets are welcome on case by case basis.
For sale
$380,000
4819 Caroline St #306, Houston, TX 77004
2beds
1,161sqft
Condominium
Built in 2019
-- sqft lot
$364,200 Zestimate®
$327/sqft
$679/mo HOA
What's special
Open floor planTwo bedroomsLarge spacious outdoor terraceContemporary and convenient spaceStylish two-story homeAppliances are includedTwo covered parking spots
- 25 days
- 165
- 10
Zillow last checked:
Listing updated:
Listed by:
Ray Walker TREC #0367103 281-687-8429,
RealtyWalk
Source: HAR,MLS#: 54357088
Facts & features
Interior
Bedrooms & bathrooms
- Bedrooms: 2
- Bathrooms: 3
- Full bathrooms: 2
- 1/2 bathrooms: 1
Rooms
- Room types: Utility Room
Primary bedroom
- Level: First
- Area: 120
- Dimensions: 12x10
Bedroom
- Level: First
- Area: 90
- Dimensions: 10x9
Kitchen
- Level: Second
- Area: 195
- Dimensions: 15x13
Living room
- Level: Second
- Area: 195
- Dimensions: 15x13
Heating
- Electric
Cooling
- Electric
Appliances
- Included: Disposal, Electric Oven, Microwave, Electric Cooktop, Dryer, Full Size, Refrigerator, Washer, Dishwasher, Washer/Dryer
Features
- 2 Bedrooms Down, All Bedrooms Down, Primary Bed - 1st Floor
- Flooring: Wood
- Windows: Window Coverings
Interior area
- Total structure area: 1,161
- Total interior livable area: 1,161 sqft
Property
Parking
- Parking features: Assigned
Features
- Levels: 4-8 Story Building
- Has view: Yes
- View description: West
Details
- Parcel number: 1409250030006
Construction
Type & style
- Home type: Condo
- Property subtype: Condominium
Condition
- New construction: No
- Year built: 2019
Community & HOA
Community
- Subdivision: Museum Blvd Condos
HOA
- Amenities included: Controlled Access, Picnic Area
- HOA fee: $679 monthly
Location
- Region: Houston
Financial & listing details
- Price per square foot: $327/sqft
- Tax assessed value: $390,747
- Annual tax amount: $8,304
- Date on market: 9/3/2026
- Listing terms: Cash,Conventional,FHA,Investor,VA Loan
- Road surface type: Asphalt, Curbs, Gutters
Estimated market value
$364,200
$346,000 - $382,000
$2,380/mo
Price history
| Date | Event | Price |
|---|---|---|
| 9/16/2026 | Price change | $2,350+6.8%$2/sqft |
Source:  HAR #69033231 Report a problem HAR #69033231 Report a problem | ||
| 9/3/2026 | Listed for sale | $380,000$327/sqft |
Source:  HAR #54357088 Report a problem HAR #54357088 Report a problem | ||
| 5/29/2024 | Listing removed | -- |
Source: HAR #38199525 Report a problem | ||
| 5/22/2024 | Listed for rent | $2,200$2/sqft |
Source: HAR #38199525 Report a problem | ||
| 5/3/2024 | Listing removed | -- |
Source: HAR #36815111 Report a problem | ||
| 3/22/2024 | Price change | $2,200-8.3%$2/sqft |
Source: HAR #36815111 Report a problem | ||
| 3/4/2024 | Price change | $2,400-7.7%$2/sqft |
Source: HAR #36815111 Report a problem | ||
| 2/19/2024 | Price change | $2,600-7.1%$2/sqft |
Source: HAR #36815111 Report a problem | ||
| 2/7/2024 | Listed for rent | $2,800$2/sqft |
Source: HAR #36815111 Report a problem | ||
Public tax history
| Year | Property taxes | Tax assessment |
|---|---|---|
| 2025 | $8,304 +1.6% | $390,747 |
| 2024 | $8,176 +4.8% | $390,747 +1% |
| 2023 | $7,798 -8.5% | $387,052 |
| 2022 | $8,522 | $387,052 -0.8% |
| 2021 | -- | $390,234 -2.3% |
| 2020 | -- | $399,444 |
Find assessor info on the county website
Monthly payment
Est. payment
Payment breakdown
Explore the cost of this home by adjusting the details. Changes won't be saved.Climate risks
Neighborhood: Binz
Nearby schools
Schools provided by the listing agent
- Elementary: Macgregor Elementary School
- Middle: Cullen Middle School (Houston)
- High: Lamar High School (Houston)
Source: HAR. This data may not be complete. We recommend contacting the local school district to confirm school assignments for this home.
Similar homes
- $422,9002 bd2 ba1.1k sqft5925 Almeda Rd Unit 10805, Houston, TX 77004For Sale
 MLS ID #30581528, Andrew Lin, Nan & Company Properties - Corporate Office (Heights). HAR
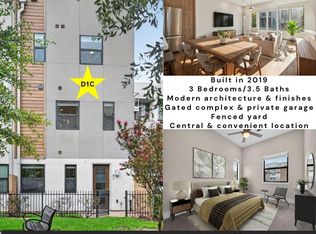
 - $369,9003 bd4 ba1.6k sqft2401 Crawford St #D1c, Houston, TX 77004For Sale
 MLS ID #73321047, Tracie Martin, RE/MAX Universal. HAR
 - $389,5002 bd3 ba1.2k sqft5925 Almeda Rd Unit 11002, Houston, TX 77004For Sale
 MLS ID #77968629, Ram Garg, Suntrust Realty. HAR
 - $319,0003 bd4 ba1.3k sqft2401 Crawford St #C1b, Houston, TX 77004For Sale
 MLS ID #31811337, Moira Holden, Better Homes and Gardens Real Estate Gary Greene - West Gray. HAR
