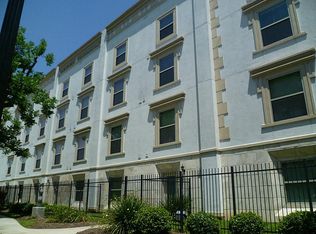
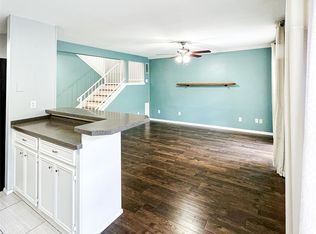
Located in the heart of Midtown, this 2bd, 2bth condo near Texas Children's Hospital, Galleria, Downtown, and the Medical Center offers a private, gated entrance with greenspace. The unit includes stainless steel fridge, washer/dryer (all negotiable), a spacious master with ample closet space and private bath, and a second bedroom with private bathroom access. Ample storage throughout and one uncovered parking space assigned steps from the back door entrance. Don't miss out on this perfect location! Schedule your showing today.
For sale
$225,000
3501 Chenevert St #3, Houston, TX 77004
2beds
1,050sqft
Condominium
Built in 2008
-- sqft lot
$216,600 Zestimate®
$214/sqft
$350/mo HOA
What's special
Stainless steel fridgeAmple storage throughoutPrivate gated entrance
- 19 days
- 176
- 16
Likely to sell faster than
Zillow last checked:
Listing updated:
Listed by:
Courtney Okanlomo TREC #0685756 281-989-8604,
Collective Realty Co.,
Sharmaine Hunter
Source: HAR,MLS#: 55047062
Facts & features
Interior
Bedrooms & bathrooms
- Bedrooms: 2
- Bathrooms: 2
- Full bathrooms: 2
Primary bedroom
- Level: First
- Area: 132
- Dimensions: 11x12
Bedroom
- Level: First
- Area: 110
- Dimensions: 10x11
Kitchen
- Level: First
- Area: 110
- Dimensions: 10x11
Living room
- Level: First
- Area: 156
- Dimensions: 12x13
Heating
- Electric
Cooling
- Electric
Appliances
- Included: Disposal, Refrigerator, Electric Oven, Microwave, Electric Range, Dryer, Washer, Dishwasher
Features
- 1 Bedroom Down - Not Primary BR, All Bedrooms Down, Primary Bed - 1st Floor
- Flooring: Carpet, Tile
- Windows: Window Coverings
Interior area
- Total structure area: 1,050
- Total interior livable area: 1,050 sqft
Property
Parking
- Total spaces: 1
- Parking features: Electric Gate, Driveway Gate, No Garage, Assigned
- Carport spaces: 1
Features
- Levels: One
- Stories: 1
- Patio & porch: Patio/Deck
- Fencing: Fenced
Lot
- Size: 0.79 Acres
Details
- Parcel number: 1298700000003
Construction
Type & style
- Home type: Condo
- Architectural style: Other
- Property subtype: Condominium
Materials
- Stucco
- Foundation: Slab
- Roof: Other
Condition
- New construction: No
- Year built: 2008
Utilities & green energy
- Water: Water District
Community & HOA
Community
- Subdivision: Chenevert Condominiums
HOA
- HOA fee: $350 monthly
Location
- Region: Houston
Financial & listing details
- Price per square foot: $214/sqft
- Tax assessed value: $183,400
- Annual tax amount: $3,898
- Date on market: 10/17/2026
- Listing terms: Cash,Conventional,FHA,VA Loan
- Exclusions: Washer Dryer Fridge Negotiable
Estimated market value
$216,600
$206,000 - $227,000
$1,723/mo
Price history
| Date | Event | Price |
|---|---|---|
| 10/17/2026 | Listed for sale | $225,000$214/sqft |
Source:  HAR #55047062 Report a problem | ||
| 9/5/2025 | Listing removed | $2,000$2/sqft |
Source:  HAR #67191553 Report a problem | ||
| 8/20/2025 | Price change | $2,000-12.1%$2/sqft |
Source: HAR #67191553 Report a problem | ||
| 8/4/2025 | Listed for rent | $2,275+13.8%$2/sqft |
Source: HAR #65689300 Report a problem | ||
| 9/18/2024 | Listing removed | $2,000$2/sqft |
Source: HAR #78662427 Report a problem | ||
| 8/30/2024 | Listed for rent | $2,000-11.1%$2/sqft |
Source: HAR #78662427 Report a problem | ||
| 8/28/2024 | Listing removed | $2,250$2/sqft |
Source: HAR #78513682 Report a problem | ||
| 8/7/2024 | Listed for rent | $2,250$2/sqft |
Source: HAR #78513682 Report a problem | ||
| 6/20/2020 | Sold | -- |
Source: Agent Provided Report a problem | ||
Public tax history
| Year | Property taxes | Tax assessment |
|---|---|---|
| 2025 | $3,485 -9.2% | $183,400 -6.9% |
| 2024 | $3,837 +0.8% | $196,973 -4.9% |
| 2023 | $3,808 -2.7% | $207,043 +16.5% |
| 2022 | $3,912 | $177,673 |
| 2021 | -- | $177,673 -13% |
| 2020 | $4,900 +33.1% | $204,236 |
| 2019 | $3,683 -2% | $204,236 +6.9% |
| 2018 | $3,758 | $191,009 |
| 2017 | $3,758 -7.8% | $191,009 -7.2% |
| 2016 | $4,078 +2402.5% | $205,856 |
| 2015 | $163 | $205,856 +18.9% |
| 2014 | $163 | $173,096 +10.4% |
| 2013 | -- | $156,779 |
| 2012 | -- | $156,779 |
| 2011 | -- | $156,779 |
| 2010 | -- | -- |
Find assessor info on the county website
Monthly payment
Est. payment
Payment breakdown
Explore the cost of this home by adjusting the details. Changes won't be saved.Climate risks
Neighborhood: Midtown
Nearby schools
Schools provided by the listing agent
- Elementary: Gregory-Lincoln Elementary School
- Middle: Gregory-Lincoln Middle School
- High: Lamar High School (Houston)
Source: HAR. This data may not be complete. We recommend contacting the local school district to confirm school assignments for this home.

Similar homes
- $235,0002 bd2 ba1.4k sqft1616 Elgin St #11, Houston, TX 77004For Sale
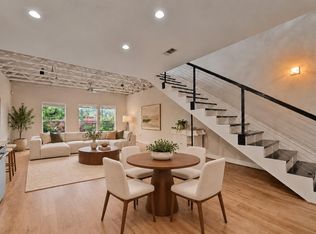 MLS ID #13748085, Beverly Galvan, Sierra Vista Realty LLC. HAR
- $210,0002 bd2 ba1.4k sqft1620 Elgin St #9, Houston, TX 77004For Sale
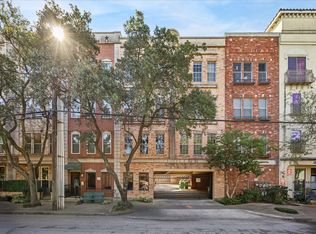 MLS ID #31898197, Brandt Frazier, Frazier & Frazier Real Estate. HAR
- $199,5002 bd2 ba1k sqft3501 Chenevert St #2, Houston, TX 77004For Sale
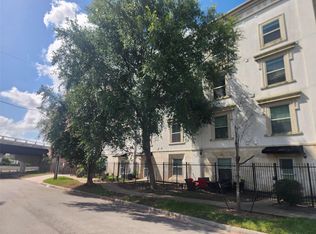 MLS ID #62470117, Michael Detana, FYI Realty - Humble. HAR
- $205,0003 bd2 ba1.2k sqft3502 Burlington St APT 12, Houston, TX 77006For Sale
 MLS ID #28382166, Shelly Thomas, KSP. HAR
