Step into a rare and refined retreat perched atop downtown's skyline. This two-story penthouse has been completely reimagined from top to bottom and seamlessly blends top notch craftsmanship with sophisticated style. Chef’s Custom Kitchen features Poggenpohl cabinetry, Miele suite of appliances, Murano glass pendants & separate coffee station. Dining Room w/ Murano chandelier & spacious Living Room w/ Full Bath feature double-height ceilings. Primary Bedroom down w/ en-suite bathroom, custom closet, laundry room w/ full size units & wine fridge, & stairs to second floor. Two versatile rooms up both w/ full baths offer flexibility. Enhanced Wifi w/ boosters & smart features throughout. Two private balconies offering sweeping northern views. Bayou Lofts features a rooftop deck w/ pool, fitness center & concierge. Unit comes w/ 4 assigned parking spaces & 2 storage units. Ideal location minutes to great downtown dining, shopping & entertainment.
For sale
Price cut: $100K (8/4)
$699,000
915 Franklin St Unit 9N, Houston, TX 77002
3beds
2,382sqft
Condominium
Built in 1997
-- sqft lot
$679,000 Zestimate®
$293/sqft
$2,367/mo HOA
What's special
Miele suite of appliancesWine fridgeDouble-height ceilingsSeparate coffee stationCustom closetMurano glass pendantsPoggenpohl cabinetry
- 11 days |
- 314 |
- 26 |
Likely to sell faster than
Zillow last checked:
Listing updated:
Listed by:
Hedley Karpas TREC #0337196 713-444-5721,
Compass RE Texas, LLC - Houston
Source: HAR,MLS#: 34924657
Facts & features
Interior
Bedrooms & bathrooms
- Bedrooms: 3
- Bathrooms: 4
- Full bathrooms: 4
Rooms
- Room types: Utility Room
Primary bedroom
- Level: First
- Area: 442
- Dimensions: 26 x 17
Bedroom
- Level: Second
- Area: 234
- Dimensions: 18 x 13
Bedroom
- Level: Second
- Area: 120
- Dimensions: 12 x 10
Other
- Level: Second
- Area: 156
- Dimensions: 13 x 12
Other
- Level: First
- Area: 63
- Dimensions: 9 x 7
Other
- Level: Second
- Area: 84
- Dimensions: 12 x 7
Dining room
- Level: First
- Area: 285
- Dimensions: 19 x 15
Kitchen
- Level: First
- Area: 220
- Dimensions: 20 x 11
Living room
- Level: First
- Area: 256
- Dimensions: 16 x 16
Primary bath
- Level: First
- Area: 49
- Dimensions: 7 x 7
Heating
- Natural Gas
Cooling
- Ceiling Fan(s), Chilled Water System, Electric
Appliances
- Included: Disposal, Refrigerator, Wine Refrigerator, Electric Oven, Microwave, Gas Cooktop, Dryer, Full Size, Washer, Dishwasher, Washer/Dryer
Features
- Balcony, Brick Walls, Concrete Walls, Formal Entry/Foyer, Open Ceiling, Wet Bar, Wired for Sound, 2 Bedrooms Up, En-Suite Bath, Primary Bed - 1st Floor, Walk-In Closet(s)
- Flooring: Marble, Stone, Tile
- Windows: Window Coverings
- Has fireplace: No
Interior area
- Total structure area: 2,382
- Total interior livable area: 2,382 sqft
Property
Parking
- Parking features: Assigned, Secured, Underground
Features
- Levels: 9 or More Story
- Patio & porch: Deck, Uncovered Terrace
- Exterior features: Balcony/Terrace, Storage Outside of Unit
- Has view: Yes
- View description: North
Details
- Parcel number: 1207900000106
Construction
Type & style
- Home type: Condo
- Property subtype: Condominium
Materials
- Other
Condition
- New construction: No
- Year built: 1997
Utilities & green energy
Green energy
- Energy efficient items: Thermostat
Community & HOA
Community
- Subdivision: Bayou Lofts Condo 02 Amd
HOA
- Amenities included: Controlled Access, Pool
- HOA fee: $2,367 monthly
Location
- Region: Houston
Financial & listing details
- Price per square foot: $293/sqft
- Annual tax amount: $18,001
- Date on market: 8/4/2026
- Listing terms: Cash,Conventional
- Road surface type: Concrete, Curbs
Estimated market value
$679,000
$645,000 - $713,000
$6,434/mo
Price history
| Date | Event | Price |
|---|---|---|
| 8/4/2026 | Price change | $699,000-12.5%$293/sqft |
Source:  HAR #34924657 Report a problem HAR #34924657 Report a problem | ||
| 3/6/2026 | Price change | $799,000-7%$335/sqft |
Source: HAR #56168028 Report a problem | ||
| 12/4/2025 | Price change | $859,000-4.4%$361/sqft |
Source: HAR #56168028 Report a problem | ||
| 7/7/2025 | Price change | $899,000-5.4%$377/sqft |
Source: HAR #56168028 Report a problem | ||
| 1/29/2025 | Listed for sale | $950,000$399/sqft |
Source: HAR #37491022 Report a problem | ||
| 10/27/2023 | Sold | -- |
Source: Agent Provided Report a problem | ||
| 11/25/2022 | Listing removed | -- |
Source: Zillow Rental Manager Report a problem | ||
| 11/11/2022 | Listed for rent | $5,500$2/sqft |
Source: Zillow Rental Manager Report a problem | ||
Public tax history
Tax history is unavailable.
Monthly payment
Est. payment
Payment breakdown
Explore the cost of this home by adjusting the details. Changes won't be saved.Climate risks
Neighborhood: Downtown
Nearby schools
GreatSchools rating
- 8/10Crockett Elementary SchoolGrades: PK-5Distance: 1.4 mi
- 8/10Baylor College of Medicine Biotech Academy at RuskGrades: 6-8Distance: 1.2 mi
- 5/10Northside High SchoolGrades: 9-12Distance: 1.4 mi
Schools provided by the listing agent
- Elementary: Crockett Elementary School (Houston)
- Middle: Gregory-Lincoln Middle School
- High: Northside High School
Source: HAR. This data may not be complete. We recommend contacting the local school district to confirm school assignments for this home.
- $--1 bd1 ba884 sqft915 Franklin St UNIT 2B, Houston, TX 77002Sold
- $1,9251 bd1 ba928 sqft915 Franklin St UNIT 2H, Houston, TX 77002For Rent

- $204,9001 bd1 ba928 sqft915 Franklin St UNIT 2I, Houston, TX 77002Off Market
- $2,5002 bd2 ba1.3k sqft915 Franklin St UNIT 2L, Houston, TX 77002For Rent
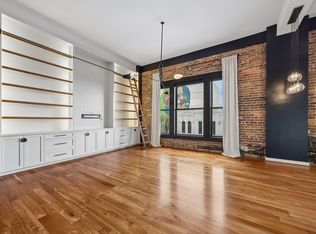
- $240,0001 bd1 ba1k sqft915 Franklin St UNIT 2N, Houston, TX 77002Off Market
- $--2 bd2 ba1.1k sqft915 Franklin St UNIT 3D, Houston, TX 77002Sold
- $350,2002 bd2 ba1.5k sqft915 Franklin St UNIT 3G, Houston, TX 77002Off Market
- $--2 bd2 ba1.1k sqft915 Franklin St UNIT 4A, Houston, TX 77002Sold
- $199,0001 bd1 ba698 sqft915 Franklin St UNIT 4G, Houston, TX 77002For Sale
A local agent can set up tours, give advice and negotiate with sellers.
Similar homes
- $575,0002 bd3 ba2.2k sqft915 Franklin St Unit 9L, Houston, TX 77002For Sale
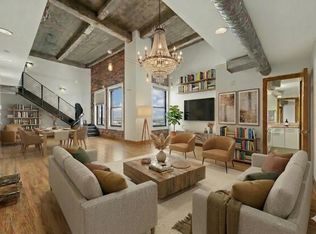 MLS ID #7741331, TJ Tirado, Better Homes and Gardens Real Estate Gary Greene - West Gray. HAR
 - $530,0002 bd2 ba1.8k sqft2000 Bagby St APT 13428, Houston, TX 77002For Sale
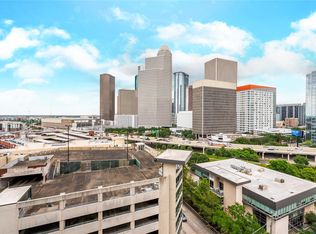 MLS ID #52224511, Julia Denecker, Bridgecrest Properties. HAR
 - $475,0002 bd2 ba2.5k sqft914 Main St Unit 801, Houston, TX 77002For Sale
 MLS ID #6188091, Stefanie Elias, Cotton Properties. HAR
 - $650,0002 bd2 ba1.3k sqft1111 Caroline St APT 2903, Houston, TX 77010For Sale
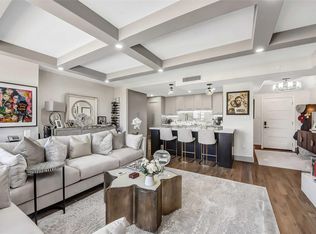 MLS ID #35412047, Roya Arfa, Beth Wolff Realtors. HAR
 - $695,0002 bd3 ba1.7k sqft1111 Studewood St Unit 508, Houston, TX 77008For SaleMLS ID #73121514, Suset Haroon, Fathom Realty. HAR
- $399,0002 bd3 ba2.3k sqft705 Main St Unit 215, Houston, TX 77002For SaleMLS ID #97014544, TJ Tirado, Better Homes and Gardens Real Estate Gary Greene - West Gray. HAR
- $699,0003 bd4 ba2.5k sqft1617 Wichita St, Houston, TX 77004For SaleMLS ID #38342427, Somer Padilla, Compass RE Texas, LLC - The Woodlands. HAR
- $699,0003 bd4 ba2.8k sqft2423 Waugh Dr, Houston, TX 77006For SaleMLS ID #88012575, Lauren Harris, Keller Williams Realty Metropolitan. HAR
- $350,0002 bd2 ba1.8k sqft2000 Bagby St APT 7416, Houston, TX 77002For SaleMLS ID #11030456, Evelyn Griffin, MORE Realty Group. HAR
- $665,0003 bd5 ba3k sqft2415 Commonwealth St, Houston, TX 77006For SaleMLS ID #15560762, Randall Custer, Better Homes and Gardens Real Estate Gary Greene - West Gray. HAR
- $410,0002 bd2 ba1.8k sqft2000 Bagby St APT 7414, Houston, TX 77002For SaleMLS ID #93903150, Hope Sampson, Keller Williams Realty Metropolitan. HAR
- $524,5002 bd3 ba1.3k sqft1211 Caroline St Unit 1801, Houston, TX 77002For SaleMLS ID #90470922, Gina Holstien, Holstien Properties, LLC. HAR
- $599,0003 bd5 ba2.8k sqft1403 Hickory St, Houston, TX 77007For SaleMLS ID #62570432, Shawn Manderscheid, eXp Realty LLC. HAR
- $350,0002 bd2 ba1.7k sqft705 Main St Unit 209, Houston, TX 77002For SaleMLS ID #76549253, Austin Bailey, Rafter B Real Estate. HAR
- $395,0002 bd2 ba1.8k sqft2000 Bagby St APT 7418, Houston, TX 77002For SaleMLS ID #86877195, Maureen McNamara, Doug English Properties. HAR
- $599,0003 bd4 ba2.7k sqft1802 Hickory St, Houston, TX 77007For SaleMLS ID #35213371, Kaila Yuille, Coldwell Banker Realty - Heights. HAR
- $360,0002 bd2 ba2k sqft1312 Live Oak St APT 223, Houston, TX 77003For SaleMLS ID #97347702, Randy Romman, Walking Realty, LLC. HAR
- $364,0002 bd2 ba1.4k sqft705 Main St Unit 513, Houston, TX 77002For SaleMLS ID #12963847, Jennifer Bean, Brooks Ballard International Real Estate. HAR
- $359,9003 bd3 ba2.1k sqft310 S Jensen Dr APT 7, Houston, TX 77003For SaleMLS ID #84718469, Rafael Pardo, Keller Williams Memorial. HAR
- $625,0001 bd2 ba1.9k sqft1005 S Shepherd Dr APT 818, Houston, TX 77019For SaleMLS ID #38613395, Ronda Erickson, R. Alexa Group. HAR
