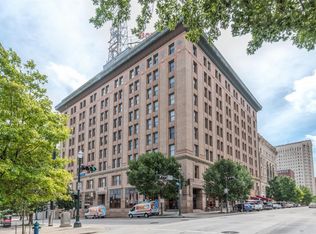
Experience elevated Downtown living in this stunning two-level industrial penthouse loft on the 9th floor of Bayou Lofts, Houston’s historic Southern Pacific Railroad Building. This open-concept residence features 2 bedrooms, 2.5 baths, a private balcony off the main living area, and two assigned parking spaces. Interior highlights include Poggenpohl kitchen cabinetry, hardwood floors, and a carpeted mezzanine level. Ideally situated in the heart of Downtown Houston, just minutes from the Theater District, major sports venues, parks, dining, and nightlife. Walk to Market Square Park, POST Houston, and the Main Street Promenade just half a block away. With METRORail nearby and convenient freeway access, this distinctive loft offers the perfect blend of historic character and modern urban living.
For sale
$499,500
915 Franklin St Unit 9L, Houston, TX 77002
2beds
2,206sqft
Condominium
Built in 1997
-- sqft lot
$482,900 Zestimate®
$226/sqft
$2,192/mo HOA
What's special
Hardwood floorsOpen-concept residenceCarpeted mezzanine levelTwo-level industrial penthouse loftPoggenpohl kitchen cabinetry
- 53 days
- 551
- 69
Zillow last checked:
Listing updated:
Listed by:
TJ Tirado TREC #0778454 832-266-8111,
Better Homes and Gardens Real Estate Gary Greene - West Gray,
Terry Stanfield TREC #0485856 713-582-6871,
Better Homes and Gardens Real Estate Gary Greene - West Gray
Source: HAR,MLS#: 17616093
Facts & features
Interior
Bedrooms & bathrooms
- Bedrooms: 2
- Bathrooms: 3
- Full bathrooms: 2
- 1/2 bathrooms: 1
Rooms
- Room types: Media Room
Primary bedroom
- Level: Second
- Area: 168
- Dimensions: 12x14
Bedroom
- Level: First
- Area: 168
- Dimensions: 12x14
Other
- Level: First
- Area: 49
- Dimensions: 7x7
Other
- Level: Second
- Area: 54
- Dimensions: 9x6
Other
- Level: First
- Area: 96
- Dimensions: 12x8
Kitchen
- Level: First
- Area: 150
- Dimensions: 15x10
Living room
- Level: First
- Area: 384
- Dimensions: 16x24
Media room
- Level: Second
- Area: 180
- Dimensions: 15x12
Primary bath
- Level: Second
- Area: 96
- Dimensions: 12x8
Heating
- Electric
Cooling
- Chilled Water System, Electric
Appliances
- Included: Disposal, Refrigerator, Wine Refrigerator, Electric Oven, Microwave, Gas Cooktop, Dryer, Washer/Dryer Stacked, Washer, Dishwasher, Washer/Dryer
Features
- Balcony, Brick Walls, Concrete Walls, Open Ceiling, 1 Bedroom Down - Not Primary BR, 1 Bedroom Up, Primary Bed - 2nd Floor, Walk-In Closet(s)
- Flooring: Wood
- Windows: Window Coverings
Interior area
- Total structure area: 2,206
- Total interior livable area: 2,206 sqft
Property
Parking
- Parking features: Assigned, Auto Garage Door Opener, Secured, Underground
- Has garage: Yes
Features
- Levels: Two,9 or More Story
- Patio & porch: Deck
- Exterior features: Balcony/Terrace, Storage, Trash Pick Up, Storage Outside of Unit
- Has view: Yes
- View description: East
Details
- Parcel number: 1207900000104
Construction
Type & style
- Home type: Condo
- Property subtype: Condominium
Materials
- Concrete
Condition
- New construction: No
- Year built: 1997
Community & HOA
Community
- Subdivision: Bayou Lofts Condo 02 Amd
HOA
- Amenities included: Controlled Access, Fitness Center, Pool, Security
- HOA fee: $2,192 monthly
Location
- Region: Houston
Financial & listing details
- Price per square foot: $226/sqft
- Tax assessed value: $634,515
- Annual tax amount: $14,560
- Date on market: 9/18/2026
- Listing terms: Cash,Conventional,VA Loan
- Ownership: Full Ownership
- Road surface type: Concrete
Estimated market value
$482,900
$459,000 - $507,000
$4,948/mo
Price history
| Date | Event | Price |
|---|---|---|
| 9/18/2026 | Listed for sale | $499,500-9%$226/sqft |
Source:  HAR #17616093 Report a problem | ||
| 9/17/2026 | Listing removed | $549,000$249/sqft |
Source: HAR #7741331 Report a problem | ||
| 8/17/2026 | Price change | $549,000-4.5%$249/sqft |
Source: HAR #7741331 Report a problem | ||
| 3/19/2026 | Listed for sale | $575,000-4%$261/sqft |
Source: HAR #7741331 Report a problem | ||
| 12/24/2025 | Listing removed | $599,000$272/sqft |
Source: HAR #44257736 Report a problem | ||
| 10/31/2025 | Price change | $599,000-4.2%$272/sqft |
Source: HAR #44257736 Report a problem | ||
| 6/21/2025 | Listed for sale | $625,000+5%$283/sqft |
Source: HAR #44257736 Report a problem | ||
| 5/25/2019 | Listing removed | $595,000$270/sqft |
Source: New Leaf Real Estate #56003703 Report a problem | ||
| 12/10/2018 | Price change | $595,000-4.8%$270/sqft |
Source: New Leaf Real Estate #56003703 Report a problem | ||
| 11/10/2018 | Listed for sale | $625,000$283/sqft |
Source: New Leaf Real Estate #56003703 Report a problem | ||
| 9/12/2018 | Listing removed | $625,000$283/sqft |
Source: New Leaf Real Estate #70867427 Report a problem | ||
| 8/25/2018 | Price change | $625,000-3.8%$283/sqft |
Source: New Leaf Real Estate #70867427 Report a problem | ||
| 8/11/2018 | Price change | $650,000-3.7%$295/sqft |
Source: New Leaf Real Estate #70867427 Report a problem | ||
| 7/14/2018 | Listed for sale | $675,000+17.4%$306/sqft |
Source: New Leaf Real Estate #70867427 Report a problem | ||
| 1/30/2014 | Listing removed | $575,000$261/sqft |
Source: Heritage Texas Properties #81455439 Report a problem | ||
| 10/15/2013 | Listed for sale | $575,000$261/sqft |
Source: Heritage Texas Properties #81455439 Report a problem | ||
Public tax history
| Year | Property taxes | Tax assessment |
|---|---|---|
| 2025 | $13,485 +6% | $634,515 -1.1% |
| 2024 | $12,726 +24.6% | $641,500 +26.6% |
| 2023 | $10,212 -11.7% | $506,841 -3.5% |
| 2022 | $11,564 | $525,200 -0.8% |
| 2021 | -- | $529,700 |
| 2020 | $12,710 -9.1% | $529,700 -8.3% |
| 2019 | $13,982 -9.2% | $577,400 -1.3% |
| 2018 | $15,397 | $584,800 |
| 2017 | $15,397 +28.8% | $584,800 +6.3% |
| 2016 | $11,950 +6.5% | $550,300 +3.8% |
| 2015 | $11,219 | $530,000 +2.1% |
| 2014 | $11,219 | $518,861 |
| 2013 | -- | -- |
| 2012 | -- | $315,000 -3.7% |
| 2011 | -- | $326,970 -17.2% |
| 2010 | -- | $394,874 -27.1% |
| 2009 | -- | $541,487 -5% |
| 2008 | -- | $569,689 +8.5% |
| 2007 | -- | $525,000 +25.2% |
| 2006 | -- | $419,400 |
| 2005 | -- | -- |
Find assessor info on the county website
Monthly payment
Est. payment
Payment breakdown
Explore the cost of this home by adjusting the details. Changes won't be saved.Climate risks
Neighborhood: Downtown
Nearby schools
Schools provided by the listing agent
- Elementary: Crockett Elementary School (Houston)
- Middle: Gregory-Lincoln Middle School
- High: Northside High School
Source: HAR. This data may not be complete. We recommend contacting the local school district to confirm school assignments for this home.

Similar homes
- $385,0002 bd2 ba1.8k sqft2000 Bagby St APT 7418, Houston, TX 77002For Sale
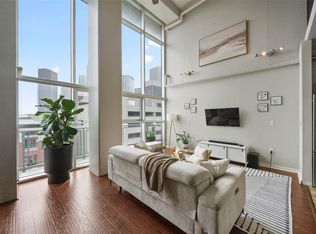 MLS ID #69445143, Maureen McNamara, Doug English Properties. HAR
- $385,0002 bd2 ba1.8k sqft2000 Bagby St APT 7416, Houston, TX 77002For Sale
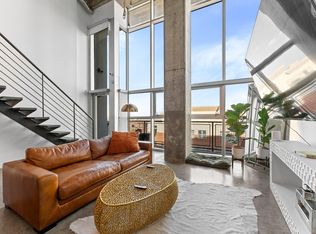 MLS ID #72239274, Gabriel Griffin, MORE Realty Group. HAR
- $399,0002 bd3 ba2.3k sqft705 Main St Unit 215, Houston, TX 77002For Sale
 MLS ID #88575826, TJ Tirado, Better Homes and Gardens Real Estate Gary Greene - West Gray. HAR
- $319,9002 bd2 ba1.7k sqft705 Main St Unit 209, Houston, TX 77002For Sale
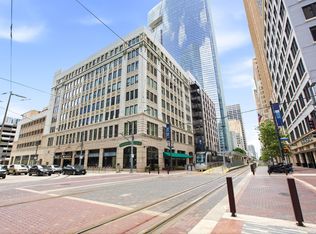 MLS ID #88103787, Austin Bailey, Rafter B Real Estate. HAR
