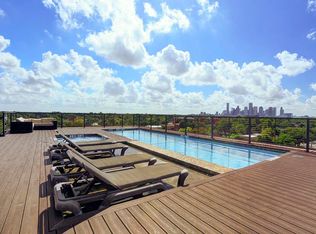
This modern 2-bed, 2.5-bath residence features soaring 22'–30' ceilings that create an expansive, light-filled living environment. The open-concept layout includes polished concrete floors throughout, granite countertops, stainless-steel appliances with a 5-burner gas cooktop, and a custom porcelain mosaic kitchen island. The home offers designer wallpaper accents in the primary bedroom, primary bath, and powder room, adding a refined, curated touch. Each bedroom includes an en-suite bath and walk-in closet, with the primary suite featuring double sinks. Additional highlights include an in-unit laundry room, abundant storage, and a private balcony. Located in an exclusive mid-rise of only 20 units, residents enjoy a rooftop pool, hot tub, outdoor kitchen, and panoramic Downtown views—all within walking distance of premier Heights amenities.
For sale
Price cut: $15K (7/21)
$695,000
1111 Studewood St Unit 508, Houston, TX 77008
2beds
1,795sqft
:
Get pre-qualified$6,277/mo
Condominium
Built in 2012
-- sqft lot
$675,100 Zestimate®
$387/sqft
$1,264/mo HOA
What's special
- 33 days |
- 327 |
- 16 |
Zillow last checked:
Listing updated:
Listed by:
Suset Haroon TREC #0789503 305-528-5160,
Fathom Realty
Source: HAR,MLS#: 73121514
Facts & features
Interior
Bedrooms & bathrooms
- Bedrooms: 2
- Bathrooms: 3
- Full bathrooms: 2
- 1/2 bathrooms: 1
Heating
- Electric
Cooling
- Electric
Appliances
- Included: Disposal, Refrigerator, Electric Oven, Microwave, Gas Cooktop, Dryer, Washer, Dishwasher, Washer/Dryer
Features
- Balcony, Brick Walls, Concrete Walls, Elevator, Formal Entry/Foyer
- Flooring: Concrete
- Windows: Insulated/Low-E windows
Interior area
- Total structure area: 1,795
- Total interior livable area: 1,795 sqft
Property
Parking
- Parking features: Additional Parking, Assigned, Auto Garage Door Opener, Secured
- Has garage: Yes
Features
- Levels: 4-8 Story Building
- Patio & porch: Deck
- Exterior features: Balcony/Terrace, Storage, Trash Chute
Details
- Parcel number: 1335500000015
Construction
Type & style
- Home type: Condo
- Property subtype: Condominium
Condition
- New construction: No
- Year built: 2012
Utilities & green energy
Green energy
- Energy efficient items: Thermostat, HVAC>13 SEER
Community & HOA
Community
- Features: Party Room
- Subdivision: 1111 Studewood Place
HOA
- Amenities included: Controlled Access, Pool
- HOA fee: $1,264 monthly
Location
- Region: Houston
Financial & listing details
- Price per square foot: $387/sqft
- Tax assessed value: $659,200
- Annual tax amount: $14,009
- Date on market: 6/24/2026
Estimated market value
$675,100
$641,000 - $709,000
$3,060/mo
Price history
| Date | Event | Price |
|---|---|---|
| 7/21/2026 | Price change | $695,000-2.1%$387/sqft |
Source:  HAR #73121514 Report a problem HAR #73121514 Report a problem | ||
| 6/24/2026 | Listed for sale | $710,000+5.2%$396/sqft |
Source: HAR #73121514 Report a problem | ||
| 6/2/2023 | Sold | -- |
Source: Agent Provided Report a problem | ||
| 4/13/2023 | Pending sale | $675,000$376/sqft |
Source: HAR #97930137 Report a problem | ||
| 3/18/2023 | Listed for sale | $675,000$376/sqft |
Source: HAR #97930137 Report a problem | ||
| 3/11/2023 | Listing removed | -- |
Source: HAR #13992941 Report a problem | ||
| 2/13/2023 | Listed for sale | $675,000$376/sqft |
Source: HAR #13992941 Report a problem | ||
| 2/2/2023 | Pending sale | $675,000$376/sqft |
Source: HAR #13992941 Report a problem | ||
| 10/18/2022 | Price change | $675,000-3.6%$376/sqft |
Source: HAR #13992941 Report a problem | ||
| 7/29/2022 | Listed for sale | $699,900$390/sqft |
Source: HAR #8098368 Report a problem | ||
| 7/12/2022 | Pending sale | $699,900$390/sqft |
Source: HAR #8098368 Report a problem | ||
| 5/17/2022 | Listed for sale | $699,900+17.6%$390/sqft |
Source: HAR #8098368 Report a problem | ||
| 9/2/2020 | Sold | -- |
Source: Agent Provided Report a problem | ||
| 8/2/2020 | Pending sale | $595,000$331/sqft |
Source: Berkshire Hathaway HomeService #69952244 Report a problem | ||
| 6/20/2020 | Listed for sale | $595,000+2.8%$331/sqft |
Source: Premier Properties #69952244 Report a problem | ||
| 1/30/2019 | Sold | -- |
Source: Agent Provided Report a problem | ||
| 12/11/2018 | Pending sale | $579,000$323/sqft |
Source: BHHS Premier Properties #92446454 Report a problem | ||
| 10/9/2018 | Listed for sale | $579,000+17%$323/sqft |
Source: BHHS Premier Properties #92446454 Report a problem | ||
| 1/6/2015 | Sold | -- |
Source: Agent Provided Report a problem | ||
| 11/4/2014 | Price change | $495,000+2.1%$276/sqft |
Source: Personette Group #54354358 Report a problem | ||
| 10/7/2014 | Listed for sale | $485,000$270/sqft |
Source: Personette Group #54354358 Report a problem | ||
| 8/3/2014 | Listing removed | $485,000$270/sqft |
Source: Personette Group #54354358 Report a problem | ||
| 7/31/2014 | Listed for sale | $485,000$270/sqft |
Source: Personette Group #54354358 Report a problem | ||
Public tax history
| Year | Property taxes | Tax assessment |
|---|---|---|
| 2025 | $9,997 -1.8% | $659,200 |
| 2024 | $10,185 -24.2% | $659,200 -1.2% |
| 2023 | $13,440 +5.4% | $667,066 +15.2% |
| 2022 | $12,755 | $579,259 |
| 2021 | -- | $579,259 +4.5% |
| 2020 | $13,296 +6.7% | $554,148 +7.7% |
| 2019 | $12,459 -5.2% | $514,482 -2.7% |
| 2018 | $13,139 | $528,792 -13.5% |
| 2017 | $13,139 +10% | $611,373 |
| 2016 | $11,942 +0.4% | $611,373 +26.8% |
| 2015 | $11,896 | $482,000 +4.2% |
| 2014 | $11,896 | $462,767 +88.8% |
| 2013 | -- | $245,112 |
Find assessor info on the county website
Monthly payment
Est. payment
Payment breakdown
Explore the cost of this home by adjusting the details. Changes won't be saved.Climate risks
Neighborhood: Greater Heights
Nearby schools
GreatSchools rating
- 10/10Harvard Elementary SchoolGrades: PK-5Distance: 0.6 mi
- 9/10Hogg Middle SchoolGrades: 6-8Distance: 0.2 mi
- 7/10Heights High SchoolGrades: 9-12Distance: 0.4 mi
Schools provided by the listing agent
- Elementary: Harvard Elementary School
- Middle: Hogg Middle School (Houston)
- High: Heights High School
Source: HAR. This data may not be complete. We recommend contacting the local school district to confirm school assignments for this home.
- $--2 bd3 ba1.9k sqft1111 Studewood St UNIT 504, Houston, TX 77008Sold

- $633,1002 bd3 ba1.8k sqft1111 Studewood St UNIT 406, Houston, TX 77008Off Market

- $541,4001 bd1 ba761 sqft1111 Studewood St UNIT 405, Houston, TX 77008Off Market

- $669,7002 bd3 ba1.8k sqft1111 Studewood St UNIT 602, Houston, TX 77008Off Market
- $790,6002 bd2 ba2k sqft1111 Studewood St UNIT 603, Houston, TX 77008Off Market
- $682,0002 bd3 ba1.8k sqft1111 Studewood St UNIT 601, Houston, TX 77008Off Market
- $648,1002 bd3 ba1.8k sqft1111 Studewood St UNIT 407, Houston, TX 77008Off Market
- $686,5002 bd2 ba1.8k sqft1111 Studewood St UNIT 506, Houston, TX 77008Off Market
A local agent can set up tours, give advice and negotiate with sellers.
A local lender can help you make sure your offer is ready when you are.
Similar homes
- $699,0002 bd2 ba1.7k sqft3333 Allen Pkwy Unit 1609, Houston, TX 77019For Sale
 MLS ID #86460221, Ed Wolff, Beth Wolff Realtors. HAR
 - $645,0001 bd2 ba1.9k sqft1005 S Shepherd Dr APT 818, Houston, TX 77019For Sale
 MLS ID #55216801, Ronda Erickson, R. Alexa Group. HAR
 - $629,0002 bd2 ba2k sqft1005 S Shepherd Dr APT 616, Houston, TX 77019For Sale
 MLS ID #33247314, Matthew Gerguis, Keller Williams Memorial. HAR
 - $660,0002 bd3 ba1.6k sqft4521 San Felipe St Unit 1704, Houston, TX 77027For Sale
 MLS ID #40071500, Aaron Brandom, White House Global Properties. HAR
 - $530,0002 bd2 ba1.8k sqft2000 Bagby St APT 13428, Houston, TX 77002For SaleMLS ID #52224511, Julia Denecker, Bridgecrest Properties. HAR
- $695,0002 bd3 ba1.6k sqft5100 San Felipe St #137, Houston, TX 77056For SaleMLS ID #38631414, Martine Nerrant, Real Broker, LLC. HAR
- $580,0003 bd3 ba2.5k sqft712 Parker St, Houston, TX 77007For SaleMLS ID #30209356, Mia Li, MA Realty LLC. HAR
- $699,0003 bd4 ba2.5k sqft1617 Wichita St, Houston, TX 77004For SaleMLS ID #38342427, Somer Padilla, Compass RE Texas, LLC - The Woodlands. HAR
- $699,0002 bd2 ba1.3k sqft2207 Bancroft St APT 1104, Houston, TX 77027For SaleMLS ID #12965205, Carmen Munoz, Keller Williams Realty Metropolitan. HAR
- $575,0002 bd3 ba2.2k sqft915 Franklin St Unit 9L, Houston, TX 77002For SaleMLS ID #7741331, TJ Tirado, Better Homes and Gardens Real Estate Gary Greene - West Gray. HAR
- $589,9003 bd3 ba2.4k sqft316 W 6th St, Houston, TX 77007For SaleMLS ID #7928777, Karen Davis, Karen Davis Properties. HAR
- $643,7752 bd2 ba1.6k sqft1701 Hermann Dr #14B, Houston, TX 77004For SaleMLS ID #69901804, Jade Luney, Compass RE Texas, LLC - Houston. HAR
- $749,5002 bd3 ba2.2k sqft5005 Hidalgo St Unit 603, Houston, TX 77056For SaleMLS ID #51263677, Donna Wilson, Martha Turner Sotheby's International Realty. HAR
- $390,0002 bd2 ba1.8k sqft2000 Bagby St APT 9422, Houston, TX 77002For SaleMLS ID #84335584, Nicholas Adams, Compass RE Texas, LLC - The Heights. HAR
- $350,0002 bd2 ba1.6k sqft1722 Washington Ave APT D, Houston, TX 77007For SaleMLS ID #78304778, Amanda Anhorn, Greenwood King Properties - Heights Office. HAR
- $395,0002 bd2 ba1.8k sqft2000 Bagby St APT 7418, Houston, TX 77002For SaleMLS ID #86877195, Maureen McNamara, Doug English Properties. HAR
- $530,0003 bd4 ba2.3k sqft1526 Malone St, Houston, TX 77007For SaleMLS ID #59491402, Daniel Nalbandian, Compass RE Texas, LLC - Houston. HAR
- $579,0002 bd3 ba2.2k sqft502 Anita St, Houston, TX 77006For SaleMLS ID #30334979, Michelle Reyna, The Reyna Group. HAR
- $360,0002 bd2 ba2k sqft1312 Live Oak St APT 223, Houston, TX 77003For SaleMLS ID #97347702, Randy Romman, Walking Realty, LLC. HAR
- $549,0003 bd4 ba2k sqft1424 W 23rd St #C, Houston, TX 77008New ConstructionMLS ID #15329504, Haydee Casco, The Agency Team. HAR
