Commanding a premier position in one of Houston’s most coveted full-service high-rises, this rare double-unit penthouse delivers grand scale, dramatic downtown views, and exceptional potential. Floor-to-ceiling windows showcase the amazing views, creating a striking backdrop for refined living and entertaining. 3/4 spacious bedrooms and 3.5 baths are thoughtfully arranged for privacy, with suites on opposite wings. The kitchen features custom cabinetry, granite counters, and abundant storage—an elegant foundation for a future luxury redesign. Formal living and dining rooms overlook the pool and highlight hardwood floors, custom millwork, and 2 fireplaces. Two flexible spaces suit a lounge, office, or even a mahjong room. With generous closets, multiple gathering areas, and full-service amenities including concierge, valet, pool, fitness center, party room, and dog park, this home offers a rare opportunity in a premier Houston location. Perfect for a lock and leave lifestyle.
For sale
$1,200,000
2929 Buffalo Speedway #A2301, Houston, TX 77098
3beds
4,028sqft
:
Get pre-qualified$12,774/mo
Condominium
Built in 1965
-- sqft lot
$1,750,300 Zestimate®
$298/sqft
$4,510/mo HOA
What's special
Floor-to-ceiling windowsHardwood floorsGranite countersSuites on opposite wingsDramatic downtown viewsMultiple gathering areasGenerous closets
- 80 days |
- 187 |
- 13 |
Zillow last checked:
Listing updated:
Listed by:
Laura Vaio TREC #0634226 713-826-7528,
Martha Turner Sotheby's International Realty
Source: HAR,MLS#: 37862054
Facts & features
Interior
Bedrooms & bathrooms
- Bedrooms: 3
- Bathrooms: 4
- Full bathrooms: 3
- 1/2 bathrooms: 1
Rooms
- Room types: Den, Utility Room
Primary bathroom
- Features: Primary Bath: Double Sinks, Primary Bath: Separate Shower, Primary Bath: Soaking Tub, Secondary Bath(s): Double Sinks, Secondary Bath(s): Separate Shower, Secondary Bath(s): Soaking Tub, Two Primary Baths, Vanity Area
Kitchen
- Features: Breakfast Bar, Kitchen Island
Heating
- Electric
Cooling
- Electric
Appliances
- Included: Disposal, Refrigerator, Convection Oven, Microwave, Electric Range, Dishwasher, Washer/Dryer
- Laundry: Laundry, Common Area
Features
- Crown Molding, Dry Bar, Formal Entry/Foyer, Wet Bar, En-Suite Bath, Sitting Area, Walk-In Closet(s)
- Flooring: Carpet, Marble, Tile, Wood
- Number of fireplaces: 2
- Fireplace features: Wood Burning
Interior area
- Total structure area: 4,028
- Total interior livable area: 4,028 sqft
Property
Parking
- Parking features: Assigned, Secured, Underground, Valet
Features
- Levels: 9 or More Story
- Exterior features: Exercise Room, Trash Chute, Dog Run
- Has view: Yes
- View description: East
Details
- Parcel number: 1145270230001
Construction
Type & style
- Home type: Condo
- Property subtype: Condominium
Materials
- Concrete, Glass
Condition
- New construction: No
- Year built: 1965
Community & HOA
Community
- Features: Party Room
- Subdivision: Lamar Tower Condo Amd
HOA
- Amenities included: Dog Park, Fitness Center, Party Room, Pool
- HOA fee: $4,510 monthly
Location
- Region: Houston
Financial & listing details
- Price per square foot: $298/sqft
- Annual tax amount: $21,522
- Date on market: 5/14/2026
- Listing terms: Cash,Conventional
- Exclusions: Chandelier In Dining Room
- Ownership: Full Ownership
- Road surface type: Concrete, Curbs
Estimated market value
$1,750,300
$1.33M - $2.36M
$6,204/mo
Price history
| Date | Event | Price |
|---|---|---|
| 5/14/2026 | Listed for sale | $1,200,000$298/sqft |
Source:  HAR #37862054 Report a problem HAR #37862054 Report a problem | ||
Public tax history
Tax history is unavailable.
Monthly payment
Est. payment
Payment breakdown
Explore the cost of this home by adjusting the details. Changes won't be saved.Climate risks
Neighborhood: Greenway - Upper Kirby Area
Nearby schools
GreatSchools rating
- 8/10Poe Elementary SchoolGrades: PK-5Distance: 1.5 mi
- 10/10Lanier Middle SchoolGrades: 6-8Distance: 1.4 mi
- 6/10Lamar High SchoolGrades: 9-12Distance: 0.2 mi
Schools provided by the listing agent
- Elementary: Poe Elementary School
- Middle: Lanier Middle School
- High: Lamar High School (Houston)
Source: HAR. This data may not be complete. We recommend contacting the local school district to confirm school assignments for this home.
- $722,5003 bd2 ba2.1k sqft2929 Buffalo Speedway #A203, Houston, TX 77098Off Market
- $595,0002 bd2 ba1.6k sqft2929 Buffalo Speedway #A301, Houston, TX 77098Pending

- $551,2003 bd2 ba2.1k sqft2929 Buffalo Speedway #A303, Houston, TX 77098Off Market
- $774,9003 bd2 ba2.1k sqft2929 Buffalo Speedway #A404, Houston, TX 77098Pending

- $554,7002 bd2 ba1.6k sqft2929 Buffalo Speedway #A513, Houston, TX 77098Off Market
- $374,9002 bd2 ba1.5k sqft2929 Buffalo Speedway #A1412, Houston, TX 77098Off Market
- $635,0002 bd3 ba1.7k sqft2929 Buffalo Speedway #A1508, Houston, TX 77098For Sale
- $699,7002 bd2 ba1.7k sqft2929 Buffalo Speedway #A1802, Houston, TX 77098Off Market
- $350,0001 bd2 ba1k sqft2929 Buffalo Speedway #A1806, Houston, TX 77098Coming Soon
A local agent can set up tours, give advice and negotiate with sellers.
A local lender can help you make sure your offer is ready when you are.
Similar homes
- $1,599,0003 bd4 ba3.5k sqft3711 San Felipe St #2ACE, Houston, TX 77027For Sale
 MLS ID #34566496, Kathryn Hamilton, Greenwood King Properties - Kirby Office. HAR
 - $1,295,0003 bd4 ba2.8k sqft2221 Welch St APT 401, Houston, TX 77019For Sale
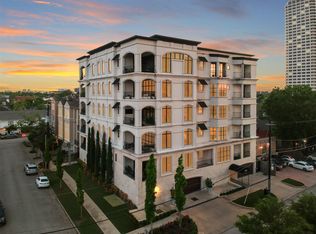 MLS ID #16869329, Ed Wolff, Beth Wolff Realtors. HAR
 - $1,175,0003 bd4 ba3.1k sqft6007 Memorial Dr Unit 304, Houston, TX 77007For Sale
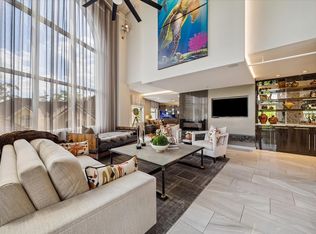 MLS ID #47330799, Kimberly Wilkie, Douglas Elliman Real Estate. HAR
 - $1,225,0003 bd4 ba3.5k sqft709 Somerset Commons Ln, Houston, TX 77055For Sale
 MLS ID #4035681, Rene Sorola, Keller Williams Realty Metropolitan. HAR
 - $1,199,9002 bd3 ba2.3k sqft121 N Post Oak Ln APT 505, Houston, TX 77024For SaleMLS ID #19487835, Arturo Rodriguez, Boulevard Realty. HAR
- $1,075,0004 bd5 ba4.3k sqft511 S Post Oak Ln APT 6D, Houston, TX 77056For SaleMLS ID #93423664, Mike Mahlstedt, Compass RE Texas, LLC - Houston. HAR
- $1,223,0003 bd5 ba3.7k sqft5 River Hollow Ln, Houston, TX 77027For SaleMLS ID #79670625, Bonnie Assad, Jim Assad & Assoc., Inc.. HAR
- $1,200,0004 bd3 ba3.5k sqft1415 Wakefield Dr, Houston, TX 77018For SaleMLS ID #35382738, Cortney Cole-Hall, Martha Turner Sotheby's International Realty. HAR
- $1,235,6804 bd3 ba3.2k sqft4 River Hollow Ln, Houston, TX 77027For SaleMLS ID #40400907, Sheryl Davis, Compass RE Texas, LLC - Houston. HAR
- $1,175,0003 bd4 ba3.7k sqft6506 Rodrigo St, Houston, TX 77007For SaleMLS ID #25122824, Kathleen Graf, Greenwood King Properties - Kirby Office. HAR
- $1,199,0004 bd4 ba3.7k sqft4900 Cedar St, Bellaire, TX 77401For SaleMLS ID #23288430, Tahira Syed, Compass RE Texas, LLC - Houston. HAR
- $1,210,0002 bd3 ba2.3k sqft1701 Hermann Dr #22CE, Houston, TX 77004For SaleMLS ID #84269987, Nicole Calderon, Compass RE Texas, LLC - Houston. HAR
- $1,165,0004 bd5 ba3.5k sqft5736 Tanglewood Cove St, Houston, TX 77057For SaleMLS ID #4807428, S Robert White, Fathom Realty. HAR
- $1,795,0002 bd3 ba2.9k sqft2727 Kirby Dr APT 19F, Houston, TX 77098For SaleMLS ID #40015272, Lary Barton, Martha Turner Sotheby's International Realty. HAR
- $1,100,0002 bd3 ba2.8k sqft2221 Welch St APT 201, Houston, TX 77019For SaleMLS ID #12837960, Lily Jang, Keller Williams Memorial. HAR
- $1,310,0002 bd3 ba2.6k sqft5110 San Felipe St Unit 314W, Houston, TX 77056For SaleMLS ID #32247413, Rosalyn Meyers, Martha Turner Sotheby's International Realty. HAR
- $1,120,0003 bd3 ba3.2k sqft6635 Minola St, Houston, TX 77007For SaleMLS ID #66632583, Lauren Laigle, Martha Turner Sotheby's International Realty. HAR
- $624,5003 bd3 ba2.5k sqft3111 Greenbriar Dr #G, Houston, TX 77098For SaleMLS ID #63001901, Jeff Dunn, Keller Williams Realty Metropolitan. HAR
- $783,0003 bd3 ba2.6k sqft2415 W Main St, Houston, TX 77098For SaleMLS ID #7045682, Debbie Callan, Martha Turner Sotheby's International Realty. HAR
- $1,465,0003 bd4 ba3.7k sqft2211 Dunraven Ln, Houston, TX 77019For SaleMLS ID #76234135, Robert Bland, Compass RE Texas, LLC - Houston. HAR
