Skip main navigation
Pending
  • $595,000

    2929 Buffalo Speedway #A301, Houston, TX 77098

    2beds
    1,693sqft
    : 
    Loading
    Get pre-qualified
    Condominium
    Built in 1965
    -- sqft lot
    $575,400 Zestimate®
    $351/sqft
    $2,054/mo HOA

    What's special

    Formal entryOpen light-filled floor planGranite countertopsWood and tile flooringWindow coverings throughoutCrown moldingDog park
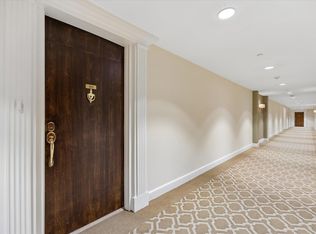
    Timeless elegance meets full-service luxury living at Lamar Tower, one of Houston's most distinguished mid/hi-rise addresses. This beautifully updated 1,693 sq ft residence offers 2 bedrooms and 2 full baths with an open, light-filled floor plan. The east-facing balcony overlooks the sparkling pool — a serene retreat above the treetops. The kitchen features custom cabinetry, granite countertops, pantry, and breakfast bar. A built-in private office and custom dining room cabinetry add both function and sophistication. Wood and tile flooring, crown molding, formal entry, and window coverings throughout. Washer, dryer, and refrigerator included. Resort-style amenities include valet parking, concierge, fitness center, pool, dog park, and party room. Controlled access, card/code entry, and on-site management ensure effortless security. HOA covers all utilities, (cable TV, electric, water/sewer,) garbage, and recreational facilities. Unit comes with parking space #159.
    39 days
    |
    48
    |
    1
    |

    Likely to sell faster than

    Zillow last checked:

    Listing updated:

    Listed by:

    Melinda Gordon TREC #0671041 713-256-9145,

    Bernstein Realty

    Source: HAR,MLS#: 4194104MLS Logo

      Facts & features

      Interior

      Bedrooms & bathrooms
      • Bedrooms: 2
      • Bathrooms: 2
      • Full bathrooms: 2
      Rooms
      • Room types: Utility Room
      Primary bathroom
      • Features: Primary Bath: Shower Only, Secondary Bath(s): Shower Only
      Kitchen
      • Features: Breakfast Bar, Kitchen open to Family Room, Pantry, Under Cabinet Lighting
      Heating
      • Electric
      Cooling
      • Ceiling Fan(s), Electric
      Appliances
      • Included: Disposal, Refrigerator, Electric Oven, Microwave, Electric Cooktop, Dryer, Full Size, Washer/Dryer Stacked, Washer, Dishwasher, Washer/Dryer
      • Laundry: Laundry, Common Area
      Features
      • Crown Molding, Elevator, Formal Entry/Foyer, Wired for Sound, 2 Bedrooms Down, All Bedrooms Down, En-Suite Bath, Primary Bed - 1st Floor, Sitting Area
      • Flooring: Tile, Wood
      • Windows: Window Coverings
      • Has fireplace: No
      Interior area
      • Total structure area: 1,693
      • Total interior livable area: 1,693 sqft

      Property

      Parking
      • Parking features: Additional Parking, Assigned, Auto Garage Door Opener, Connecting, Secured, Valet
      • Has garage: Yes
      Features
      • Levels: 9 or More Story
      • Exterior features: Balcony/Terrace, Trash Chute, Dog Run
      • Has view: Yes
      • View description: East
      Details
      • Parcel number: 1145270030001

      Construction

      Type & style
      • Home type: Condo
      • Property subtype: Condominium
      Materials
      • Concrete
      Condition
      • New construction: No
      • Year built: 1965

      Community & HOA

      Community
      • Features: Party Room
      • Subdivision: Lamar Tower Condo Amd
      HOA
      • Amenities included: Controlled Access, Dog Park, Fitness Center, Park, Party Room, Pool, Security
      • HOA fee: $2,054 monthly
      Location
      • Region: Houston

      Financial & listing details

      • Price per square foot: $351/sqft
      • Tax assessed value: $401,048
      • Annual tax amount: $7,116
      • Date on market: 6/9/2026
      • Listing terms: Cash,Conventional
      • Ownership: Full Ownership
      • Road surface type: Concrete, Curbs, Gutters

        Estimated market value

        $575,400

        $547,000 - $604,000

        $2,138/mo

        Price history

        DateEventPrice
        6/23/2026Pending sale$595,000$351/sqft
        Source: HAR #4194104 Report a problem
        6/9/2026Listed for sale$595,000$351/sqft
        Source: HAR #4194104 Report a problem

        Public tax history

        YearProperty taxesTax assessment
        2025$182 +61%$401,048 +31.7%
        2024$113 $304,418 +10%
        2023-- $276,742 -24.1%
        2022$1,945 $364,682
        2021-- $364,682
        2020$2,683 -9.2%$364,682 +1%
        2019$2,957 +24.7%$361,032 +9.1%
        2018$2,370 $330,814
        2017$2,370 +13.3%$330,814 +26.3%
        2016$2,092 -13.7%$262,000
        2015$2,425 $262,000 +6.6%
        2014$2,425 $245,667 +6.3%
        2013-- $231,119 +21.5%
        2012-- $190,200
        2011-- $190,200
        2010-- $190,200 -11.2%
        2009-- $214,207 +3.6%
        2008-- $206,679 +4.1%
        2007-- $198,504 -6.3%
        2006-- $211,938
        2005-- --
        Find assessor info on the county website

        Monthly payment

        Est. payment

        Payment breakdown

        Explore the cost of this home by adjusting the details. Changes won't be saved.
        All calculations are estimates and provided by Zillow, Inc. for informational purposes only. Actual amounts may vary.
        HOA fees may include property taxes on listings classified as Co-Ops. Contact the listing agent and/or owner for fee details.
        Mortgage interest rates are dependent on a number of factors, including credit score, down payment, and repayment length. Interest rate data provided by Zillow Group Marketplace, Inc. as of 1/1/1970 from various mortgage lenders with which we have lead or other similar arrangements; the Estimated Payment is an average of those rates.
        See how much you could borrow to make a competitive offer.

        Climate risks

        Neighborhood: Greenway - Upper Kirby Area

        Getting around

        84 / 100
        Very Walkable
        50 / 100
        Good Transit
        51 / 100
        Bikeable

        Nearby schools

        GreatSchools rating
        Schools provided by the listing agent
        • Elementary: Poe Elementary School
        • Middle: Lanier Middle School
        • High: Lamar High School (Houston)

        Source: HAR. This data may not be complete. We recommend contacting the local school district to confirm school assignments for this home.

        A local agent can set up tours, give advice and negotiate with sellers.

        A local lender can help you make sure your offer is ready when you are.

        Browse local experts

        Similar homes