*Motivated Seller* Immerse yourself in modern luxury living with this stunning 8th-floor unit, completely renovated in 2021. Featuring top-notch finishes like White Oak Wood Floors, Italian hardware, and floor-to-ceiling windows with electric shades. The Chef’s Kitchen boasts high-end appliances, double ovens, gas cooktop, and a cappuccino maker. Enjoy a spacious Primary Bedroom with a spa-like bath, two additional bedrooms with custom closets, and a large patio with sunset views. Conveniently located near Whole Foods and trendy restaurants. This property includes 2 parking spots, 2 storage units (combined into 1), and exceptional building amenities. Don't miss this Uptown gem!
For sale
$979,000
1600 Post Oak Blvd Unit 802, Houston, TX 77056
3beds
2,735sqft
Condominium
Built in 2006
-- sqft lot
$929,600 Zestimate®
$358/sqft
$2,240/mo HOA
What's special
White oak wood floorsCappuccino makerDouble ovensGas cooktopSpacious primary bedroomHigh-end appliancesSpa-like bath
- 9 days |
- 161 |
- 6 |
Likely to sell faster than
Zillow last checked:
Listing updated:
Listed by:
Hedley Karpas TREC #0337196 713-444-5721,
Compass RE Texas, LLC - Houston
Source: HAR,MLS#: 72862301
Facts & features
Interior
Bedrooms & bathrooms
- Bedrooms: 3
- Bathrooms: 4
- Full bathrooms: 3
- 1/2 bathrooms: 1
Rooms
- Room types: Family Room, Utility Room
Primary bathroom
- Features: Half Bath, Primary Bath: Double Sinks, Primary Bath: Separate Shower, Primary Bath: Soaking Tub, Secondary Bath(s): Tub/Shower Combo
Kitchen
- Features: Breakfast Bar, Island w/ Cooktop, Kitchen open to Family Room, Pantry, Soft Closing Cabinets, Soft Closing Drawers, Under Cabinet Lighting
Heating
- Electric, Zoned
Cooling
- Ceiling Fan(s), Electric, Zoned
Appliances
- Included: Disposal, Refrigerator, Wine Refrigerator, Double Oven, Electric Oven, Gas Oven, Microwave, Gas Cooktop, Full Size, Dishwasher, Washer/Dryer
- Laundry: Electric Dryer Hookup
Features
- Balcony, Formal Entry/Foyer, All Bedrooms Down, Walk-In Closet(s)
- Flooring: Stone, Tile, Wood
- Windows: Window Coverings
Interior area
- Total structure area: 2,735
- Total interior livable area: 2,735 sqft
Property
Parking
- Parking features: Additional Parking, Assigned, Secured, Valet, Private Garage
Features
- Levels: 9 or More Story
- Exterior features: Balcony/Terrace, Exercise Room, Storage, Trash Chute, Storage Outside of Unit
Details
- Parcel number: 1284530000004
Construction
Type & style
- Home type: Condo
- Property subtype: Condominium
Materials
- Glass, Steel Siding, Stucco
Condition
- New construction: No
- Year built: 2006
Utilities & green energy
Green energy
- Energy efficient items: Thermostat
Community & HOA
Community
- Features: Party Room
- Subdivision: Cosmopolitan Condos
HOA
- Amenities included: Controlled Access, Fitness Center, Party Room
- HOA fee: $2,240 monthly
Location
- Region: Houston
Financial & listing details
- Price per square foot: $358/sqft
- Annual tax amount: $22,816
- Date on market: 7/13/2026
- Listing terms: Cash,Conventional
- Ownership: Full Ownership
- Road surface type: Asphalt, Concrete
Estimated market value
$929,600
$883,000 - $976,000
$6,981/mo
Price history
| Date | Event | Price |
|---|---|---|
| 7/13/2026 | Listed for sale | $979,000$358/sqft |
Source:  HAR #72862301 Report a problem HAR #72862301 Report a problem | ||
| 6/30/2026 | Listing removed | $979,000$358/sqft |
Source: HAR #52167839 Report a problem | ||
| 6/11/2026 | Price change | $979,000-2%$358/sqft |
Source: HAR #52167839 Report a problem | ||
| 4/16/2026 | Price change | $999,000-2%$365/sqft |
Source: HAR #58945636 Report a problem | ||
| 4/7/2026 | Price change | $1,019,000-2.9%$373/sqft |
Source: HAR #32477226 Report a problem | ||
| 3/10/2026 | Price change | $1,049,000-4.6%$384/sqft |
Source: HAR #61118664 Report a problem | ||
| 10/24/2025 | Listed for sale | $1,100,000$402/sqft |
Source: HAR #19902059 Report a problem | ||
Public tax history
Tax history is unavailable.
Monthly payment
Est. payment
Payment breakdown
Explore the cost of this home by adjusting the details. Changes won't be saved.Climate risks
Neighborhood: Greater Uptown
Nearby schools
GreatSchools rating
- 7/10Briargrove Elementary SchoolGrades: PK-5Distance: 1.8 mi
- 5/10Tanglewood MiddleGrades: 6-8Distance: 0.4 mi
- 3/10Lee High SchoolGrades: 9-12Distance: 2.7 mi
Schools provided by the listing agent
- Elementary: Briargrove Elementary School
- Middle: Tanglewood Middle School
- High: Wisdom High School
Source: HAR. This data may not be complete. We recommend contacting the local school district to confirm school assignments for this home.
- $439,9001 bd2 ba1.1k sqft1600 Post Oak Blvd UNIT 1006, Houston, TX 77056For Sale

- $589,0002 bd2 ba1.6k sqft1600 Post Oak Blvd UNIT 1008, Houston, TX 77056Off Market

- $1,438,7003 bd3 ba3.5k sqft1600 Post Oak Blvd UNIT 1903, Houston, TX 77056Off Market
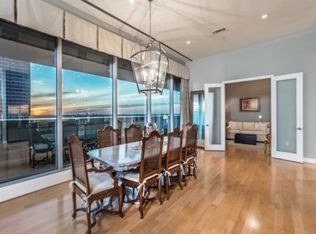
- $1,020,6003 bd2 ba2.6k sqft1600 Post Oak Blvd UNIT 1206, Houston, TX 77056Off Market
- $657,7002 bd2 ba1.6k sqft1600 Post Oak Blvd #1107, Houston, TX 77056Off Market
- $1,999,0003 bd4 ba3.3k sqft1600 Post Oak Blvd UNIT 1802, Houston, TX 77056Pending
- $940,9002 bd3 ba2.6k sqft1600 Post Oak Blvd UNIT 1803, Houston, TX 77056Off Market
- $790,5002 bd2 ba1.9k sqft1600 Post Oak Blvd UNIT 805, Houston, TX 77056Off Market
A local agent can set up tours, give advice and negotiate with sellers.
A local lender can help you make sure your offer is ready when you are.
Similar homes
- $898,5002 bd3 ba1.6k sqft5110 San Felipe St Unit 77W, Houston, TX 77056For Sale
 MLS ID #30987985, Consuelo Johnson, Greenforest Properties. HAR
 - $1,310,0002 bd3 ba2.6k sqft5110 San Felipe St Unit 314W, Houston, TX 77056For Sale
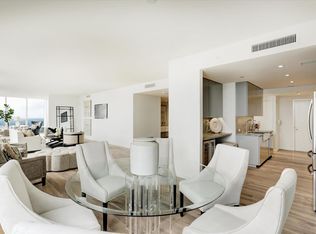 MLS ID #32247413, Rosalyn Meyers, Martha Turner Sotheby's International Realty. HAR
 - $979,0002 bd3 ba1.7k sqft4521 San Felipe St Unit 2102, Houston, TX 77027For Sale
 MLS ID #50223854, Amy Bernstein, Bernstein Realty. HAR
 - $995,0004 bd4 ba2.8k sqft1534 Althea Dr, Houston, TX 77018For Sale
 MLS ID #51418696, Ashli Young, Compass RE Texas, LLC - Houston. HAR
 - $875,0002 bd2 ba1.4k sqft4521 San Felipe St Unit 1903, Houston, TX 77027For SaleMLS ID #36486349, Rita Singh, Om Realty Group. HAR
- $1,095,0003 bd4 ba2.5k sqft10 S Briar Hollow Ln Unit 15, Houston, TX 77027For SaleMLS ID #84415512, Joe Raad, Lazos Properties. HAR
- $1,075,0003 bd3 ba3k sqft6322 Haskell St Unit B, Houston, TX 77007For SaleMLS ID #40204476, Catherine Brass, Compass RE Texas, LLC - Houston. HAR
- $1,049,0004 bd4 ba3k sqft2411 Hazard St, Houston, TX 77019For SaleMLS ID #48923112, Charlie Kriegel, Winhill Advisors - Kirby. HAR
- $989,0002 bd2 ba1.8k sqft2727 Kirby Dr APT 16C, Houston, TX 77098For SaleMLS ID #2420827, Jen Tran, Keller Williams Memorial. HAR
- $968,0003 bd4 ba3.5k sqft1526 Vermont St, Houston, TX 77006For SaleMLS ID #21698966, Jay Monroe, Martha Turner Sotheby's International Realty. HAR
- $920,0002 bd2 ba1.8k sqft2727 Kirby Dr APT 12C, Houston, TX 77098For SaleMLS ID #48190984, Mike Mahlstedt, Compass RE Texas, LLC - Houston. HAR
- $899,0002 bd3 ba1.6k sqft2047 Westcreek Ln Unit 608, Houston, TX 77027For SaleMLS ID #76117990, Mariana Saldana, Keller Williams Realty Metropolitan. HAR
- $839,0002 bd3 ba1.6k sqft2047 Westcreek Ln #708, Houston, TX 77027For SaleMLS ID #12873817, James Smith, Better Homes and Gardens Real Estate Gary Greene - Woodway. HAR
- $525,0002 bd3 ba1.9k sqft5555 Del Monte Dr Unit 702, Houston, TX 77056For SaleMLS ID #96644083, Sara Gair, Century 21 Lucky Money. HAR
- $1,024,9994 bd5 ba3.6k sqft1270 Wood Hollow Dr, Houston, TX 77057For SaleMLS ID #81296723, Brandon Warren, Better Homes and Gardens Real Estate Gary Greene - Memorial. HAR
- $889,3563 bd4 ba2.7k sqft1302 Crocker St, Houston, TX 77019For SaleMLS ID #27200325, Brent Crowell, Latitude 29 Group. HAR
- $998,0003 bd3 ba3.4k sqft1804 N Memorial Way #A, Houston, TX 77007For SaleMLS ID #77481378, Mary Choe, The LaRose Kaileh Group. HAR
- $596,0002 bd2 ba1.5k sqft5001 Woodway Dr Unit 1506, Houston, TX 77056For SaleMLS ID #15126589, David Gugino, Martha Turner Sotheby's International Realty. HAR
- $899,0003 bd5 ba3.4k sqft716 W Drew St, Houston, TX 77006For SaleMLS ID #95580408, Robert Mark Maniha, Martha Turner Sotheby's International Realty. HAR
- $499,0002 bd2 ba2.6k sqft5050 Woodway Dr APT 2D, Houston, TX 77056For SaleMLS ID #52534207, Diane Kingshill, Martha Turner Sotheby's International Realty. HAR
