Exquisite 12th-floor residence at Bayou Bend Towers featuring 2 bedrooms, 2 baths, and a soundproof home office. Completely renovated with exceptional attention to detail, this elegant residence offers panoramic views of the River Oaks Country Club golf course and the Downtown Houston skyline from expansive living and entertaining spaces. The chef’s kitchen is open to the living and dining areas, creating an ideal setting for both everyday living and entertaining. Designed for the discerning cook, it is equipped with premium Wolf appliances, a Sub-Zero refrigerator, and a Fisher & Paykel dishwasher, seamlessly blending luxury, performance, and style. The spacious primary suite serves as a private retreat and features a beautifully renovated ensuite bath with luxurious finishes and fixtures. A generously sized in-unit storage room provides exceptional convenience rarely found in high-rise living. Additional features include remote-controlled hurricane shutters and solar screen.
For sale
Price cut: $36K (8/7)
$1,449,000
101 Westcott St Unit 1202, Houston, TX 77007
2beds
2,640sqft
Condominium
Built in 1981
-- sqft lot
$1,368,900 Zestimate®
$549/sqft
$3,201/mo HOA
What's special
Solar screenSoundproof home officeFisher and paykel dishwasherPremium wolf appliancesSub-zero refrigeratorRemote-controlled hurricane shutters
- 96 days
- 174
- 4
Zillow last checked:
Listing updated:
Listed by:
Betty Shindler TREC #0239135 713-392-8422,
Martha Turner Sotheby's International Realty
Source: HAR,MLS#: 43210969
Facts & features
Interior
Bedrooms & bathrooms
- Bedrooms: 2
- Bathrooms: 2
- Full bathrooms: 2
Primary bedroom
- Level: First
- Area: 378
- Dimensions: 14x27
Bedroom
- Level: First
- Area: 221
- Dimensions: 13x17
Other
- Level: First
- Area: 126
- Dimensions: 18x7
Other
- Level: First
- Area: 140
- Dimensions: 10x14
Other
- Level: First
- Area: 170
- Dimensions: 10x17
Other
- Level: First
- Area: 117
- Dimensions: 13x9
Dining room
- Level: First
- Area: 288
- Dimensions: 16x18
Living room
- Level: First
- Area: 420
- Dimensions: 21x20
Sunroom
- Level: First
- Area: 121
- Dimensions: 11x11
Heating
- Electric, Zoned
Cooling
- Chilled Water System, Electric, Zoned
Appliances
- Included: Disposal, Refrigerator, Wine Refrigerator, Convection Oven, Electric Oven, Microwave, Electric Cooktop, Dishwasher
Features
- Formal Entry/Foyer, Sauna
- Flooring: Engineered Hardwood, Stone
- Windows: Insulated/Low-E windows, Shutters
Interior area
- Total structure area: 2,640
- Total interior livable area: 2,640 sqft
Video & virtual tour
Property
Parking
- Parking features: Additional Parking, Assigned, Auto Garage Door Opener, Connecting, Secured, Electric Vehicle Charging Station(s), Valet
- Has garage: Yes
Features
- Levels: 9 or More Story
- Exterior features: Balcony/Terrace, Exercise Room, Guest Room Available, Storage, Trash Pick Up, Dog Run, Storage Outside of Unit
- Pool features: Heated, In Ground, Pool/Spa Combo, Salt Water
- Spa features: Spa
Details
- Additional structures: Steam Room
- Parcel number: 1150060120002
Construction
Type & style
- Home type: Condo
- Property subtype: Condominium
Materials
- Concrete, Steel Siding
Condition
- New construction: No
- Year built: 1981
Utilities & green energy
Green energy
- Energy efficient items: Thermostat
Community & HOA
Community
- Features: Party Room
- Subdivision: Bayou Bend Towers Condo
HOA
- Has HOA: Yes
- Amenities included: Dog Park, Fitness Center, Paid Patrol, Party Room, Security, Tennis Court(s)
- HOA fee: $3,201 monthly
Location
- Region: Houston
Financial & listing details
- Price per square foot: $549/sqft
- Tax assessed value: $966,172
- Annual tax amount: $19,421
- Date on market: 6/4/2026
- Listing terms: Cash,Conventional
Estimated market value
$1,368,900
$1.30M - $1.44M
$2,953/mo
Price history
| Date | Event | Price |
|---|---|---|
| 8/7/2026 | Price change | $1,449,000-2.4%$549/sqft |
Source:  HAR #43210969 Report a problem HAR #43210969 Report a problem | ||
| 6/4/2026 | Listed for sale | $1,485,000-1%$563/sqft |
Source: HAR #43210969 Report a problem | ||
| 5/29/2026 | Listing removed | $1,500,000$568/sqft |
Source: HAR #40599465 Report a problem | ||
| 3/13/2026 | Price change | $1,500,000-4.8%$568/sqft |
Source: HAR #40599465 Report a problem | ||
| 2/3/2026 | Listed for sale | $1,575,000+85.5%$597/sqft |
Source: HAR #42803127 Report a problem | ||
| 6/8/2017 | Listing removed | $849,000$322/sqft |
Source: Lappin Realty #62976600 Report a problem | ||
| 4/27/2017 | Pending sale | $849,000$322/sqft |
Source: Lappin Realty #62976600 Report a problem | ||
| 4/4/2017 | Price change | $849,000-4.5%$322/sqft |
Source: Lappin Realty #62976600 Report a problem | ||
| 2/12/2017 | Price change | $889,000+1.1%$337/sqft |
Source: Lappin Realty #62976600 Report a problem | ||
| 2/8/2017 | Listed for sale | $879,000$333/sqft |
Source: Lappin Realty #62976600 Report a problem | ||
Public tax history
| Year | Property taxes | Tax assessment |
|---|---|---|
| 2025 | $14,579 +9.8% | $966,172 -3.9% |
| 2024 | $13,280 +15.3% | $1,005,678 +18.9% |
| 2023 | $11,517 -3.2% | $845,963 +21.3% |
| 2022 | $11,902 | $697,354 |
| 2021 | -- | $697,354 |
| 2020 | $10,568 -3.3% | $697,354 +1.1% |
| 2019 | $10,929 +28% | $689,876 |
| 2018 | $8,538 | $689,876 -18.6% |
| 2017 | $8,538 +9% | $847,989 +22.1% |
| 2016 | $7,832 +5.8% | $694,401 +2.5% |
| 2015 | $7,402 | $677,353 +21.3% |
| 2014 | $7,402 | $558,216 +11% |
| 2013 | -- | $503,108 |
| 2012 | -- | $503,108 |
| 2011 | -- | $503,108 |
| 2010 | -- | $503,108 +8% |
| 2009 | -- | $465,981 +1.3% |
| 2008 | -- | $460,059 -11.5% |
| 2007 | -- | $519,932 -12.7% |
| 2006 | -- | $595,900 |
| 2005 | -- | -- |
Find assessor info on the county website
Monthly payment
Est. payment
Payment breakdown
Explore the cost of this home by adjusting the details. Changes won't be saved.Climate risks
Neighborhood: Washington Avenue Coalition - Memorial Park
Nearby schools
Schools provided by the listing agent
- Elementary: Memorial Elementary School (Houston)
- Middle: Hogg Middle School (Houston)
- High: Lamar High School (Houston)
Source: HAR. This data may not be complete. We recommend contacting the local school district to confirm school assignments for this home.
- $649,9002 bd2 ba1.9k sqft101 Westcott St UNIT 305, Houston, TX 77007For Sale

- $610,0002 bd2 ba1.9k sqft101 Westcott St UNIT 905, Houston, TX 77007For Sale

- $736,3002 bd3 ba2.1k sqft101 Westcott St UNIT 1004, Houston, TX 77007Off Market
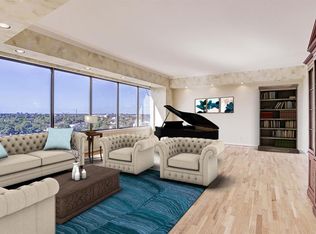
- $608,4002 bd2 ba1.9k sqft101 Westcott St UNIT 1905, Houston, TX 77007Off Market
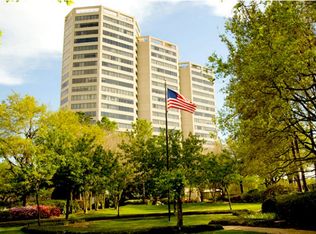
Similar homes
- $1,295,0003 bd4 ba2.8k sqft2221 Welch St APT 401, Houston, TX 77019For Sale
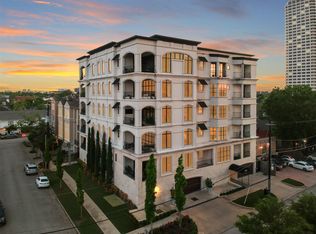 MLS ID #16869329, Ed Wolff, Beth Wolff Realtors. HAR
 - $1,150,0003 bd5 ba3.7k sqft209 Malone St, Houston, TX 77007For Sale
 MLS ID #37953689, Candace Blue, NextHome Luxury Premier. HAR
 - $1,245,0004 bd4 ba3.5k sqft6504 Rodrigo St Unit B, Houston, TX 77007For Sale
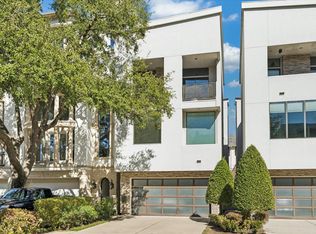 MLS ID #95156632, Emiliana Tilli, Compass RE Texas, LLC - Houston. HAR
 - $750,0003 bd4 ba3.3k sqft5417 Dickson St #B, Houston, TX 77007For Sale
 MLS ID #28978194, Vicki Barazandeh, Martha Turner Sotheby's International Realty. HAR
