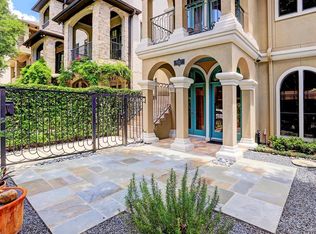
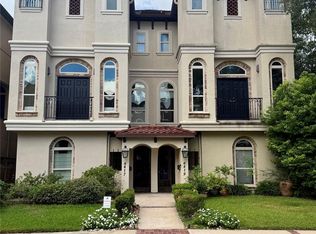
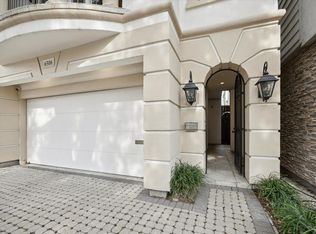
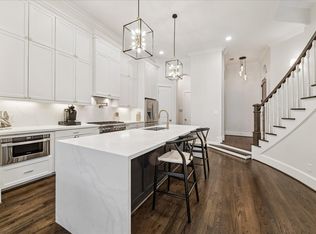
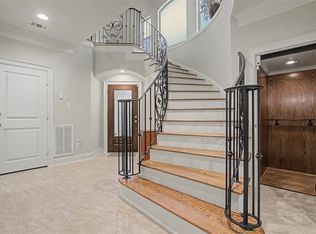
Nestled in Camp Logan, just steps from Memorial Park, this private gated residence blends timeless architecture with sophisticated design across all levels. Featuring 4 en-suite bedrooms and multiple outdoor living spaces, the home offers a functional floor plan for everyday living and entertaining, all accessible by elevator. The entry level features a study and guest bedroom. The 2nd floor is the heart of the home, with expansive living & dining areas, high ceilings, rich hardwood flooring, abundant natural light, and access to a large patio off the breakfast area. The chef's kitchen features a large center island, breakfast area, and generous prep space. The 3rd level offers a luxurious primary suite with a private covered balcony and spa-inspired bath — freestanding soaking tub, oversized walk-in shower, dual vanities, and a custom walk-in closet with center island — plus a secondary en-suite bedroom. The 4th floor provides exceptional flexibility with a full bath.
For sale
$1,240,000
6308 Pickens St Unit B, Houston, TX 77007
4beds
3,868sqft
Townhouse
Built in 2008
2,626 Square Feet Lot
$1,184,800 Zestimate®
$321/sqft
$-- HOA
What's special
Timeless architectureAccessible by elevatorPrivate covered balconyHigh ceilingsRich hardwood flooringAbundant natural lightMultiple outdoor living spaces
- 25 days
- 789
- 72
Zillow last checked:
Listing updated:
Listed by:
Clayton Simms TREC #0695988 281-796-9795,
Nan & Company Properties - Corporate Office (Heights),
Sara Black TREC #0568650 832-289-9245,
Nan & Company Properties - Corporate Office (Heights)
Source: HAR,MLS#: 81183645
Facts & features
Interior
Bedrooms & bathrooms
- Bedrooms: 4
- Bathrooms: 5
- Full bathrooms: 4
- 1/2 bathrooms: 1
Rooms
- Room types: Den, Utility Room
Primary bedroom
- Level: Third
- Area: 304
- Dimensions: 19 x 16
Bedroom
- Level: First
- Area: 154
- Dimensions: 11 x 14
Bedroom
- Level: First
- Area: 168
- Dimensions: 14 x 12
Bedroom
- Level: Third
- Area: 169
- Dimensions: 13 x 13
Breakfast
- Level: Second
- Area: 96
- Dimensions: 12 x 8
Dining room
- Level: Second
- Area: 280
- Dimensions: 20 x 14
Game room
- Level: Fourth
- Area: 208
- Dimensions: 13 x 16
Kitchen
- Level: Second
- Area: 209
- Dimensions: 19 x 11
Living room
- Level: Second
- Area: 456
- Dimensions: 24 x 19
Heating
- Natural Gas
Cooling
- Ceiling Fan(s), Electric
Appliances
- Included: Water Heater, Disposal, Refrigerator, Convection Oven, Double Oven, Electric Oven, Microwave, Gas Range, Dryer, Full Size, Washer, Dishwasher, Washer/Dryer
- Laundry: Electric Dryer Hookup, Gas Dryer Hookup, Inside
Features
- Crown Molding, Elevator, High Ceilings, Prewired for Alarm System, Wet Bar, 1 Bedroom Down - Not Primary BR, En-Suite Bath, Primary Bed - 3rd Floor, Sitting Area, Walk-In Closet(s)
- Flooring: Stone, Wood
- Doors: Insulated Doors
- Windows: Insulated/Low-E windows, Window Coverings
- Number of fireplaces: 1
- Fireplace features: Gas Log
Interior area
- Total structure area: 3,868
- Total interior livable area: 3,868 sqft
Property
Parking
- Total spaces: 3
- Parking features: Attached, Additional Parking, Auto Garage Door Opener, Garage, Attached Carport
- Attached garage spaces: 2
- Carport spaces: 1
- Covered spaces: 3
Features
- Levels: All Levels
- Stories: 4
- Patio & porch: Patio/Deck
- Exterior features: Balcony, Front Green Space, Sprinkler System
- Fencing: Fenced
- Has view: Yes
- View description: East, West
Lot
- Size: 2,626 Square Feet
Details
- Parcel number: 1289010010002
Construction
Type & style
- Home type: Townhouse
- Architectural style: Traditional
- Property subtype: Townhouse
Materials
- Spray Foam Insulation, Stucco
- Foundation: Slab
- Roof: Composition
Condition
- New construction: No
- Year built: 2008
Utilities & green energy
- Sewer: Public Sewer
- Water: Public
Green energy
- Energy efficient items: Thermostat, HVAC, HVAC>15 SEER
Community & HOA
Community
- Security: Prewired for Alarm System
- Subdivision: Brock Estates
Location
- Region: Houston
Financial & listing details
- Price per square foot: $321/sqft
- Tax assessed value: $1,060,123
- Annual tax amount: $22,530
- Date on market: 8/4/2026
- Listing terms: Cash,Conventional,FHA,VA Loan
- Road surface type: Concrete
Estimated market value
$1,184,800
$1.13M - $1.24M
$6,024/mo
Price history
| Date | Event | Price |
|---|---|---|
| 8/4/2026 | Listed for sale | $1,240,000+8.8%$321/sqft |
Source:  HAR #81183645 Report a problem HAR #81183645 Report a problem | ||
| 12/18/2014 | Sold | -- |
Source: Agent Provided Report a problem | ||
| 10/25/2014 | Listed for sale | $1,140,000+42.7%$295/sqft |
Source: Martha Turner Sotheby's International Realty #90181659 Report a problem | ||
| 10/20/2012 | Listing removed | $799,000$207/sqft |
Source: Martha Turner Properties #63387244 Report a problem | ||
| 6/22/2012 | Listed for sale | $799,000$207/sqft |
Source: Martha Turner Properties #63387244 Report a problem | ||
Public tax history
| Year | Property taxes | Tax assessment |
|---|---|---|
| 2025 | $11,488 -6.4% | $1,060,123 +0.2% |
| 2024 | $12,275 +2.8% | $1,058,258 -9.9% |
| 2023 | $11,937 -19.6% | $1,173,955 +13.3% |
| 2022 | $14,842 | $1,036,307 +9.2% |
| 2021 | -- | $948,743 +2% |
| 2020 | $15,045 -16.7% | $930,000 -1.6% |
| 2019 | $18,067 -13% | $944,804 +3.5% |
| 2018 | $20,761 | $912,777 -12% |
| 2017 | $20,761 -0.1% | $1,037,000 |
| 2016 | $20,779 +26.5% | $1,037,000 |
| 2015 | $16,429 | $1,037,000 +5.3% |
| 2014 | $16,429 | $985,161 +16.2% |
| 2013 | -- | $848,034 +4.1% |
| 2012 | -- | $815,000 -6.9% |
| 2011 | -- | $875,000 +20.4% |
| 2010 | -- | $726,784 +64.6% |
| 2009 | -- | $441,583 +165.1% |
| 2008 | -- | $166,562 |
Find assessor info on the county website
Monthly payment
Est. payment
Payment breakdown
Explore the cost of this home by adjusting the details. Changes won't be saved.Climate risks
Neighborhood: Washington Avenue Coalition - Memorial Park
Nearby schools
Schools provided by the listing agent
- Elementary: Memorial Elementary School (Houston)
- Middle: Hogg Middle School (Houston)
- High: Lamar High School (Houston)
Source: HAR. This data may not be complete. We recommend contacting the local school district to confirm school assignments for this home.
Similar homes
- $1,175,0003 bd4 ba3.7k sqft6417 Rodrigo St, Houston, TX 77007For Sale
 MLS ID #49021848, Keith Kaposta, Compass RE Texas, LLC - Houston. HAR
 - $1,175,0003 bd4 ba3.7k sqft6506 Rodrigo St, Houston, TX 77007For Sale
 MLS ID #25122824, Kathleen Graf, Greenwood King Properties - Kirby Office. HAR
 - $1,099,0003 bd4 ba3.3k sqft6114 Maxie St #B, Houston, TX 77007For Sale
 MLS ID #2125492, Keith Barrett, Keller Williams Realty Metropolitan. HAR
 - $1,050,0003 bd4 ba3.3k sqft6515 Pickens St #B, Houston, TX 77007For Sale
 MLS ID #41343536, Andrew Shaghoury, eXp Realty, LLC. HAR
