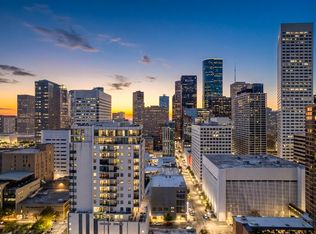
An elevated perspective on Downtown living awaits, unit 1901 was just painted, is move in ready, and conveys with a coveted private 2 car garage. Penthouse features soaring 12’ ceilings, almost 400 sf of additional balcony space, and walls of windows for unparalleled city views. Chef’s kitchen boasts large island with quartz countertops, Bosch S/S appliances, Bertazzoni gas range and Pedini soft-close cabinets. Upgrades include hardwood flooring, bespoke lighting, motorized shades and custom closets. Perfect for lock and leave lifestyle, this unit has it all! Building amenities include Starlight Pool, 24-hour concierge, state-of-art fitness center, dry sauna, outdoor kitchen & lounge, on and on sight maintenance. Pied-A-Terre apartment available to rent for guests. Your condo is steps away from Houston's finest restaurants, Discovery Green, Four Seasons Hotel, Toyota Center, GreenStreet, Phoenicia market, and more! Experience Downtown living at it's finest!
For sale
$1,549,000
1211 Caroline St Suite 1901, Houston, TX 77046
2beds
2,967sqft
:
Get pre-qualified$11,909/mo
Condominium
Built in 2018
-- sqft lot
$1,466,900 Zestimate®
$522/sqft
$1,345/mo HOA
What's special
Starlight poolOutdoor kitchen and loungeHardwood flooringBespoke lightingMotorized shadesCustom closetsBertazzoni gas range
- 49 days |
- 563 |
- 35 |
Zillow last checked:
Listing updated:
Listed by:
Gordana Vickers TREC #0572010 713-703-6299,
Compass RE Texas, LLC - Houston
Source: HAR,MLS#: 53760753
Facts & features
Interior
Bedrooms & bathrooms
- Bedrooms: 2
- Bathrooms: 2
- Full bathrooms: 2
Rooms
- Room types: Utility Room
Primary bathroom
- Features: Primary Bath: Double Sinks, Primary Bath: Shower Only, Secondary Bath(s): Shower Only
Kitchen
- Features: Kitchen Island, Pantry, Pots/Pans Drawers, Soft Closing Cabinets, Soft Closing Drawers, Under Cabinet Lighting
Heating
- Electric, Heat Pump, Zoned
Cooling
- Ceiling Fan(s), Electric, Heat Pump, Zoned
Appliances
- Included: ENERGY STAR Qualified Appliances, Disposal, Refrigerator, Convection Oven, Electric Oven, Oven, Microwave, Gas Cooktop, Gas Range, Dryer, Full Size, Washer, Dishwasher, Washer/Dryer
- Laundry: Gas Dryer Hookup
Features
- Balcony, Concrete Walls, Formal Entry/Foyer, All Bedrooms Down, En-Suite Bath, Walk-In Closet(s), Sauna
- Flooring: Engineered Hardwood, Tile
- Doors: Insulated Doors
- Windows: Insulated/Low-E windows, Window Coverings
- Number of fireplaces: 1
- Fireplace features: Fire Pit, Outside, Decorative
Interior area
- Total structure area: 2,967
- Total interior livable area: 2,967 sqft
Property
Parking
- Parking features: Additional Parking, Assigned, Auto Garage Door Opener, Secured, Private Garage
- Has garage: Yes
Features
- Levels: 9 or More Story
- Patio & porch: Uncovered Terrace
- Exterior features: Balcony/Terrace, Dry Sauna, Exercise Room, Storage, Trash Chute, Trash Pick Up, Outdoor Kitchen, Dog Run
Details
- Parcel number: 1402910120001
Construction
Type & style
- Home type: Condo
- Property subtype: Condominium
Materials
- Batts Insulation, Concrete, Glass, Steel Siding, Stone
Condition
- New construction: No
- Year built: 2018
Utilities & green energy
Green energy
- Energy efficient items: Thermostat, Lighting, HVAC, HVAC>13 SEER, Insulation
Community & HOA
Community
- Features: Party Room
- Subdivision: Marlowe Condos
HOA
- Amenities included: Controlled Access, Fitness Center, Pool
- HOA fee: $1,345 monthly
Location
- Region: Houston
Financial & listing details
- Price per square foot: $522/sqft
- Tax assessed value: $1,192,360
- Annual tax amount: $25,340
- Date on market: 6/16/2026
- Listing terms: Cash,Conventional
- Exclusions: Please Confirm With Agent
- Ownership: Full Ownership
- Road surface type: Concrete, Curbs
Estimated market value
$1,466,900
$1.39M - $1.54M
$5,086/mo
Price history
| Date | Event | Price |
|---|---|---|
| 6/16/2026 | Listed for sale | $1,549,000$522/sqft |
Source:  HAR #53760753 Report a problem HAR #53760753 Report a problem | ||
Public tax history
| Year | Property taxes | Tax assessment |
|---|---|---|
| 2025 | $25,340 -14.5% | $1,192,360 -15.8% |
| 2024 | $29,630 +15% | $1,416,082 +10.7% |
| 2023 | $25,771 -8.5% | $1,279,077 |
| 2022 | $28,164 | $1,279,077 -2.6% |
| 2021 | -- | $1,313,105 -4.3% |
| 2020 | $32,918 -9.7% | $1,371,915 -8.9% |
| 2019 | $36,450 | $1,505,220 |
Find assessor info on the county website
Monthly payment
Est. payment
Payment breakdown
Explore the cost of this home by adjusting the details. Changes won't be saved.Climate risks
Neighborhood: Downtown
Nearby schools
GreatSchools rating
- 6/10Gregory-Lincoln Ed CenterGrades: PK-8Distance: 1.3 mi
- 5/10Northside High SchoolGrades: 9-12Distance: 2.1 mi
Schools provided by the listing agent
- Elementary: Gregory-Lincoln Elementary School
- Middle: Gregory-Lincoln Middle School
- High: Northside High School
Source: HAR. This data may not be complete. We recommend contacting the local school district to confirm school assignments for this home.
- $370,0002 bd2 ba989 sqft1211 Caroline St #1106, Houston, TX 77046For Sale

- $524,5002 bd3 ba1.3k sqft1211 Caroline St UNIT 1801, Houston, TX 77002For Sale
- $433,7002 bd2 ba1.1k sqft1211 Caroline St #1503, Houston, TX 77046Off Market
- $329,9501 bd2 ba975 sqft1211 Caroline St #1504, Houston, TX 77046For Sale
- $399,5002 bd2 ba1.1k sqft1211 Caroline St #1708, Houston, TX 77046For Sale
- $330,0001 bd2 ba975 sqft1211 Caroline St #1604, Houston, TX 77046For Sale
- $293,6001 bd1 ba975 sqft1211 Caroline St UNIT 1204, Houston, TX 77002Off Market
- $--1 bd2 ba727 sqft1211 Caroline St #1502, Houston, TX 77046Sold
A local agent can set up tours, give advice and negotiate with sellers.
Similar homes
- $1,479,9002 bd3 ba1.7k sqft1711 Allen Pkwy Unit 2203, Houston, TX 77019New Construction
 MLS ID #37546363, Patricia Tello, Keller Williams Realty Metropolitan. HAR
 - $1,595,0002 bd3 ba2.6k sqft2727 Kirby Dr APT 10E, Houston, TX 77098For Sale
 MLS ID #2198724, Patrick Carr, Patrick Carr Properties and Associates. HAR
 - $1,525,0003 bd4 ba3.6k sqft2412 Helena St, Houston, TX 77006For Sale
 MLS ID #86428690, Katherine Rodriguez, C.R.Realty. HAR
 - $1,595,0002 bd2 ba1.5k sqft5656 San Felipe St #1403, Houston, TX 77056New Construction
 MLS ID #76832904, Moni Bohnisch, Douglas Elliman Real Estate. HAR
 - $1,399,9002 bd3 ba1.7k sqft1711 Allen Pkwy #1703, Houston, TX 77019For SaleMLS ID #80889145, Patricia Tello, Keller Williams Realty Metropolitan. HAR
- $1,550,0003 bd4 ba3.8k sqft205 Portland St, Houston, TX 77009For SaleMLS ID #4295818, Emma Del Frate, Keller Williams Realty Metropolitan. HAR
- $1,485,0002 bd2 ba2.6k sqft101 Westcott St Unit 1202, Houston, TX 77007For SaleMLS ID #43210969, Betty Shindler, Martha Turner Sotheby's International Realty. HAR
- $1,850,0002 bd3 ba2.1k sqft1711 Allen Pkwy Unit 2705, Houston, TX 77019For SaleMLS ID #19438760, Bonnie Rasmussen, Walzel Properties - Corporate Office. HAR
- $1,750,0002 bd3 ba2.4k sqft1711 Allen Pkwy #2502, Houston, TX 77019New ConstructionMLS ID #32005378, Samuel Katz, Argent Realty Advisors. HAR
- $1,895,0002 bd3 ba2.3k sqft2325 Welch St #704, Houston, TX 77019For SaleMLS ID #65923888, Dee Dee Guggenheim Howes, Compass RE Texas, LLC - Houston. HAR
- $1,598,7003 bd4 ba3.7k sqft1527 Indiana St, Houston, TX 77006For SaleMLS ID #57471328, Vicki Barazandeh, Martha Turner Sotheby's International Realty. HAR
- $1,825,0002 bd3 ba2.1k sqft1711 Allen Pkwy #2605, Houston, TX 77019New ConstructionMLS ID #40985047, Samuel Katz, Argent Realty Advisors. HAR
- $1,670,0003 bd3 ba2.7k sqft1701 Hermann Dr #27CE, Houston, TX 77004For SaleMLS ID #42587753, Jade Luney, Compass RE Texas, LLC - Houston. HAR
- $1,210,0002 bd3 ba2.3k sqft1701 Hermann Dr #22CE, Houston, TX 77004For SaleMLS ID #84269987, Nicole Calderon, Compass RE Texas, LLC - Houston. HAR
- $1,825,0002 bd3 ba2.4k sqft1711 Allen Pkwy #2602, Houston, TX 77019New ConstructionMLS ID #41765690, Samuel Katz, Argent Realty Advisors. HAR
- $1,295,0003 bd5 ba3.7k sqft236 Birdsall St, Houston, TX 77007For SaleMLS ID #42253379, Mary Christ, Greenwood King Properties - Kirby Office. HAR
- $1,795,0002 bd3 ba2.9k sqft2727 Kirby Dr APT 19F, Houston, TX 77098For SaleMLS ID #40015272, Lary Barton, Martha Turner Sotheby's International Realty. HAR
- $1,125,0003 bd4 ba2.9k sqft5104 Caroline St #403, Houston, TX 77004For SaleMLS ID #92910113, Tammi Blalack, Logos Investment Properties & Real Estate. HAR
- $1,899,0003 bd4 ba3.4k sqft1100 Uptown Park Blvd Unit 192, Houston, TX 77056For SaleMLS ID #41235732, Lisa Rimmer Iglesias, Compass RE Texas, LLC - Houston. HAR
- $1,495,0003 bd4 ba3.6k sqft2328 Bissonnet St, Houston, TX 77005For SaleMLS ID #30917754, Michael Brombacher, Compass RE Texas, LLC - Houston. HAR
