From the 19th floor of the prestigious Montebello, this beautifully renovated residence offers panoramic downtown Houston views and an effortless lock-and-leave lifestyle. Spanning approximately 3,446 SF, it features three spacious bedroom suites, 3.5 baths, generous living and entertaining spaces, and exceptional storage. A comprehensive 2022 renovation included a stunning kitchen with an expanded Perla Venata quartzite island, handcrafted Ann Sacks tile, Monogram and KitchenAid appliances, seeded-glass cabinetry, plus refinished hardwood floors, designer lighting, custom millwork, whole-home sound system, and fresh interior paint throughout. Residents enjoy 24-hour concierge, valet, resort-style amenities, two reserved parking spaces, and walkable to Uptown Park's premier shopping and dining. This residence defines high-rise living.
Pending
$1,899,000
1100 Uptown Park Blvd Unit 192, Houston, TX 77056
3beds
3,446sqft
Condominium
Built in 2003
-- sqft lot
$1,816,400 Zestimate®
$551/sqft
$3,687/mo HOA
What's special
- 26 days |
- 284 |
- 15 |
Zillow last checked:
Listing updated:
Listed by:
Lisa Rimmer Iglesias TREC #0544430 713-256-1531,
Compass RE Texas, LLC - Houston
Source: HAR,MLS#: 41235732
Facts & features
Interior
Bedrooms & bathrooms
- Bedrooms: 3
- Bathrooms: 4
- Full bathrooms: 3
- 1/2 bathrooms: 1
Rooms
- Room types: Den, Utility Room
Primary bedroom
- Level: First
- Area: 414
- Dimensions: 23x18
Bedroom
- Level: First
- Area: 210
- Dimensions: 14x15
Bedroom
- Level: First
- Area: 204
- Dimensions: 12x17
Den
- Level: First
- Area: 172.5
- Dimensions: 11.5 x 15
Dining room
- Level: First
- Area: 288
- Dimensions: 18x16
Other
- Level: First
Kitchen
- Level: First
- Area: 240.5
- Dimensions: 13 x18.5
Living room
- Level: First
- Area: 475
- Dimensions: 25x19
Heating
- Electric
Cooling
- Electric
Appliances
- Included: Disposal, Refrigerator, Convection Oven, Double Oven, Electric Oven, Microwave, Full Size, Dishwasher, Washer/Dryer
Features
- Balcony, Crown Molding, Formal Entry/Foyer, Wired for Sound, All Bedrooms Down, En-Suite Bath, Primary Bed - 1st Floor, Sitting Area, Walk-In Closet(s)
- Flooring: Stone, Wood
- Windows: Insulated/Low-E windows, Window Coverings
Interior area
- Total structure area: 3,446
- Total interior livable area: 3,446 sqft
Property
Parking
- Parking features: Assigned, Secured, Valet
Accessibility
- Accessibility features: Accessible Bedroom, Accessible Common Area, Accessible Doors, Accessible Entrance, Accessible Full Bath, Master Bath Disabled Access
Features
- Levels: 9 or More Story
- Patio & porch: Terrace
- Exterior features: Balcony/Terrace, Trash Chute, Outdoor Kitchen
- Has view: Yes
- View description: East, North
Details
- Parcel number: 1226750000070
Construction
Type & style
- Home type: Condo
- Property subtype: Condominium
Materials
- Concrete
Condition
- New construction: No
- Year built: 2003
Utilities & green energy
Green energy
- Energy efficient items: Thermostat, Lighting
Community & HOA
Community
- Subdivision: Tanglewood
HOA
- Amenities included: Controlled Access, Fitness Center, Party Room, Pool, Security
- HOA fee: $3,687 monthly
Location
- Region: Houston
Financial & listing details
- Price per square foot: $551/sqft
- Tax assessed value: $2,031,567
- Annual tax amount: $42,199
- Date on market: 7/27/2026
- Listing terms: Conventional
- Road surface type: Concrete, Curbs
Estimated market value
$1,816,400
$1.73M - $1.91M
$7,291/mo
Price history
| Date | Event | Price |
|---|---|---|
| 8/19/2026 | Pending sale | $1,899,000$551/sqft |
Source:  HAR #41235732 Report a problem HAR #41235732 Report a problem | ||
| 7/29/2026 | Listed for sale | $1,899,000+12%$551/sqft |
Source: HAR #41235732 Report a problem | ||
| 10/24/2022 | Listing removed | -- |
Source:  Douglas Elliman Report a problem Douglas Elliman Report a problem | ||
| 5/27/2022 | Pending sale | $1,695,000$492/sqft |
Source: Douglas Elliman #5425874 Report a problem | ||
| 5/27/2022 | Listing removed | -- |
Source: Douglas Elliman Report a problem | ||
| 5/4/2022 | Pending sale | $1,695,000$492/sqft |
Source: HAR #5425874 Report a problem | ||
| 2/23/2022 | Price change | $1,695,000-3.1%$492/sqft |
Source: HAR #5425874 Report a problem | ||
| 9/15/2021 | Price change | $1,749,000-7.9%$508/sqft |
Source: HAR #39668911 Report a problem | ||
| 11/18/2020 | Listed for sale | $1,899,000$551/sqft |
Source: Douglas Elliman Real Estate #39668911 Report a problem | ||
Public tax history
| Year | Property taxes | Tax assessment |
|---|---|---|
| 2025 | $25,877 +4.4% | $2,031,567 +6.4% |
| 2024 | $24,779 -25.3% | $1,910,035 +24.2% |
| 2023 | $33,178 +25.3% | $1,537,264 -3.3% |
| 2022 | $26,480 | $1,590,199 +3.4% |
| 2021 | -- | $1,538,249 -15.2% |
| 2020 | $30,672 -4.7% | $1,814,645 -3% |
| 2019 | $32,190 -8.9% | $1,870,000 -5.3% |
| 2018 | $35,346 | $1,975,000 -8.2% |
| 2017 | $35,346 +6.7% | $2,152,288 +13.3% |
| 2016 | $33,133 +4% | $1,900,000 |
| 2015 | $31,852 | $1,900,000 +12.9% |
| 2014 | $31,852 | $1,682,700 +5.3% |
| 2013 | -- | $1,598,652 +6.1% |
| 2012 | -- | $1,506,974 |
| 2011 | -- | $1,506,974 +15.9% |
| 2010 | -- | $1,300,000 |
| 2009 | -- | $1,300,000 |
| 2008 | -- | -- |
| 2007 | -- | $1,175,000 |
| 2005 | -- | -- |
Find assessor info on the county website
Monthly payment
Est. payment
Payment breakdown
Explore the cost of this home by adjusting the details. Changes won't be saved.Climate risks
Neighborhood: Greater Uptown
Nearby schools
GreatSchools rating
- 7/10Briargrove Elementary SchoolGrades: PK-5Distance: 2 mi
- 5/10Tanglewood MiddleGrades: 6-8Distance: 0.8 mi
- 3/10Lee High SchoolGrades: 9-12Distance: 3.1 mi
Schools provided by the listing agent
- Elementary: Briargrove Elementary School
- Middle: Tanglewood Middle School
- High: Wisdom High School
Source: HAR. This data may not be complete. We recommend contacting the local school district to confirm school assignments for this home.
- $2,582,6002 bd4 ba4.8k sqft1100 Uptown Park Blvd UNIT 234, Houston, TX 77056Off Market
- $1,393,6003 bd3 ba3.4k sqft1100 Uptown Park Blvd UNIT 102, Houston, TX 77056Off Market
- $3,236,9004 bd3 ba5.5k sqft1100 Uptown Park Blvd UNIT 213, Houston, TX 77056Off Market
- $1,785,7003 bd3 ba3.4k sqft1100 Uptown Park Blvd UNIT 172, Houston, TX 77056Off Market
- $1,321,5002 bd3 ba2.7k sqft1100 Uptown Park Blvd UNIT 83, Houston, TX 77056Off Market
- $1,430,0002 bd3 ba2.7k sqft1100 Uptown Park Blvd UNIT 33, Houston, TX 77056Off Market
- $1,539,6002 bd2 ba2.7k sqft1100 Uptown Park Blvd UNIT 243, Houston, TX 77056Off Market
- $1,654,7003 bd3 ba3.4k sqft1100 Uptown Park Blvd UNIT 42, Houston, TX 77056Off Market
A local agent can set up tours, give advice and negotiate with sellers.
A local lender can help you make sure your offer is ready when you are.
Similar homes
- $2,499,0002 bd3 ba3.3k sqft1000 Uptown Park Blvd APT 101, Houston, TX 77056For Sale
 MLS ID #56606634, Rosalyn Meyers, Martha Turner Sotheby's International Realty. HAR
 - $1,699,0004 bd5 ba4.7k sqft5012 Tangle Ln, Houston, TX 77056For Sale
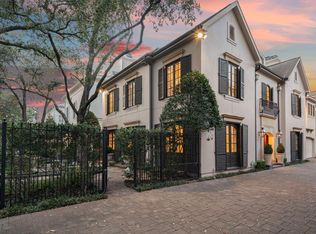 MLS ID #63287371, Wendy Oxman, HomeSmart. HAR
 - $1,790,0003 bd4 ba2.9k sqft4521 San Felipe St Unit 2501, Houston, TX 77027For Sale
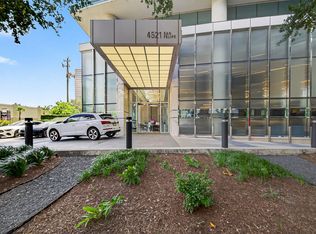 MLS ID #78119434, Gina Li, Homesource Investments Group Inc. HAR
 - $1,250,0004 bd5 ba3.7k sqft107 Wynden Trace Ln, Houston, TX 77056For Sale
 MLS ID #68358957, Margaret Garza, Compass RE Texas, LLC - Houston. HAR
 - $1,985,0003 bd4 ba2.2k sqft5656 San Felipe St #606, Houston, TX 77056New ConstructionMLS ID #64003906, Moni Bohnisch, Douglas Elliman Real Estate. HAR
- $1,310,0002 bd3 ba2.6k sqft5110 San Felipe St Unit 314W, Houston, TX 77056For SaleMLS ID #32247413, Rosalyn Meyers, Martha Turner Sotheby's International Realty. HAR
- $1,075,0004 bd5 ba4.3k sqft511 S Post Oak Ln APT 6D, Houston, TX 77056For SaleMLS ID #93423664, Mike Mahlstedt, Compass RE Texas, LLC - Houston. HAR
- $1,895,0002 bd3 ba2.3k sqft2325 Welch St #704, Houston, TX 77019For SaleMLS ID #65923888, Dee Dee Guggenheim Howes, Compass RE Texas, LLC - Houston. HAR
- $2,100,0005 bd6 ba4.5k sqft6213 San Felipe St, Houston, TX 77057For SaleMLS ID #65257388, Soniya Raju, eXp Realty LLC. HAR
- $2,149,0002 bd3 ba2.4k sqft3433 Westheimer Rd #702, Houston, TX 77027For SaleMLS ID #11574785, Monica Villasenor, Berkshire Hathaway HomeServices Premier Properties. HAR
- $1,400,0003 bd4 ba3.5k sqft3711 San Felipe St #2ACE, Houston, TX 77027For SaleMLS ID #34566496, Kathryn Hamilton, Greenwood King Properties - Kirby Office. HAR
- $2,195,0003 bd4 ba2.1k sqft5656 San Felipe St #1005, Houston, TX 77056New ConstructionMLS ID #75503385, Moni Bohnisch, Douglas Elliman Real Estate. HAR
- $1,595,0004 bd6 ba4.6k sqft2906 Mid Ln, Houston, TX 77027For SaleMLS ID #91609686, Ina Perlman, Martha Turner Sotheby's International Realty. HAR
- $999,0004 bd5 ba3.3k sqft240 S Post Oak Ln, Houston, TX 77056For SaleMLS ID #27599369, Patricia Fitzgerald, Fitzgerald Properties. HAR
- $2,295,0003 bd4 ba2.1k sqft5656 San Felipe St #1205, Houston, TX 77056New ConstructionMLS ID #32386861, Moni Bohnisch, Douglas Elliman Real Estate. HAR
- $2,699,9904 bd5 ba4.6k sqft37 E Broad Oaks Dr, Houston, TX 77056For SaleMLS ID #10878611, Jeffrey Collins, Keller Williams Realty Metropolitan. HAR
- $1,795,0002 bd3 ba2.9k sqft2727 Kirby Dr APT 19F, Houston, TX 77098For SaleMLS ID #40015272, Lary Barton, Martha Turner Sotheby's International Realty. HAR
- $1,695,0003 bd4 ba4.5k sqft7506 Cuadro Ln, Houston, TX 77055For SaleMLS ID #84326079, Kiki Wilson, Martha Turner Sotheby's International Realty. HAR
- $1,825,0004 bd4 ba5k sqft7507 Ciano Ln, Houston, TX 77024For SaleMLS ID #51724193, Shayna Andrews, Martha Turner Sotheby's International Realty. HAR
- $979,0002 bd3 ba1.7k sqft4521 San Felipe St #2102, Houston, TX 77056For SaleMLS ID #50223854, Amy Bernstein, Bernstein Realty. HAR
