Nestled in an exclusive gated community, this elegant brick home offers 4 bedrooms, 4 full baths, an elevator to all three floors, and an exceptional location near Tanglewood and the Galleria. Designed for both everyday living and entertaining, the first floor features a gourmet kitchen open to the family room, a formal dining room, and a versatile parlor or library. The luxurious primary suite includes a spacious sitting area, private office, dual walk-in closets, and a spa-inspired bath. Two secondary bedrooms each offer en-suite baths, while the third-floor suite with a full bath is ideal as a fourth bedroom, game room, or media room. Enjoy a true lock-and-leave lifestyle just minutes from Houston's premier shopping, dining, parks, and major business districts.
For sale
$1,275,000
107 Wynden Trace Ln, Houston, TX 77056
4beds
3,744sqft
:
Get pre-qualified$9,277/mo
Single Family Residence
Built in 2003
3,454 Square Feet Lot
$1,201,900 Zestimate®
$341/sqft
$417/mo HOA
What's special
Elegant brick homeFormal dining roomPrivate officeVersatile parlor or librarySpacious sitting areaDual walk-in closetsLuxurious primary suite
- 17 days |
- 292 |
- 12 |
Zillow last checked:
Listing updated:
Listed by:
Margaret Garza TREC #0622482 832-259-2990,
Compass RE Texas, LLC - Houston
Source: HAR,MLS#: 68358957
Facts & features
Interior
Bedrooms & bathrooms
- Bedrooms: 4
- Bathrooms: 5
- Full bathrooms: 4
- 1/2 bathrooms: 1
Rooms
- Room types: Family Room
Primary bathroom
- Features: Primary Bath: Separate Shower, Primary Bath: Soaking Tub
Kitchen
- Features: Kitchen Island, Walk-in Pantry
Heating
- Natural Gas
Cooling
- Electric
Appliances
- Included: Disposal, Microwave, Gas Cooktop, Gas Range, Dishwasher
- Laundry: Washer Hookup
Features
- All Bedrooms Up, En-Suite Bath, Walk-In Closet(s)
- Number of fireplaces: 1
Interior area
- Total structure area: 3,744
- Total interior livable area: 3,744 sqft
Property
Parking
- Total spaces: 2
- Parking features: Attached
- Attached garage spaces: 2
Features
- Stories: 2
Lot
- Size: 3,454 Square Feet
- Features: Patio Lot, 0 Up To 1/4 Acre
Details
- Parcel number: 1223390010002
Construction
Type & style
- Home type: SingleFamily
- Architectural style: Traditional
- Property subtype: Single Family Residence
Materials
- Brick
- Foundation: Slab
- Roof: Composition
Condition
- New construction: No
- Year built: 2003
Utilities & green energy
- Sewer: Public Sewer
- Water: Public
Community & HOA
Community
- Subdivision: Wynden Trace
HOA
- Has HOA: Yes
- HOA fee: $5,000 annually
Location
- Region: Houston
Financial & listing details
- Price per square foot: $341/sqft
- Annual tax amount: $21,148
- Date on market: 7/8/2026
- Road surface type: Asphalt
Estimated market value
$1,201,900
$1.14M - $1.26M
$7,941/mo
Price history
| Date | Event | Price |
|---|---|---|
| 7/8/2026 | Listed for sale | $1,275,000$341/sqft |
Source:  HAR #68358957 Report a problem HAR #68358957 Report a problem | ||
Public tax history
Tax history is unavailable.
Monthly payment
Est. payment
Payment breakdown
Explore the cost of this home by adjusting the details. Changes won't be saved.Climate risks
Neighborhood: Greater Uptown
Nearby schools
GreatSchools rating
- 7/10Briargrove Elementary SchoolGrades: PK-5Distance: 1.9 mi
- 5/10Tanglewood MiddleGrades: 6-8Distance: 0.6 mi
- 3/10Lee High SchoolGrades: 9-12Distance: 3 mi
Schools provided by the listing agent
- Elementary: Briargrove Elementary School
- Middle: Tanglewood Middle School
- High: Wisdom High School
Source: HAR. This data may not be complete. We recommend contacting the local school district to confirm school assignments for this home.
- $1,053,6004 bd3 ba3.7k sqft107 Wynden Trce, Houston, TX 77056Off Market
- $1,013,9004 bd3 ba3.2k sqft1223 Wynden Commons Ln, Houston, TX 77056Off Market
- $1,124,4004 bd5 ba3.5k sqft1227 Wynden Commons Ln, Houston, TX 77056Off Market
- $1,018,3004 bd4 ba3.2k sqft1219 Wynden Commons Ln, Houston, TX 77056Off Market
- $1,163,3003 bd4 ba4.5k sqft106 Wynden Trace Ln, Houston, TX 77056Off Market
- $1,269,7003 bd3 ba4.7k sqft103 Wynden Trace Ln, Houston, TX 77056Off Market
- $1,129,3004 bd3 ba3.5k sqft1231 Wynden Commons Ln, Houston, TX 77056Off Market
- $1,103,3004 bd4 ba3.8k sqft111 Wynden Trace Ln, Houston, TX 77056Off Market
A local agent can set up tours, give advice and negotiate with sellers.
A local lender can help you make sure your offer is ready when you are.
Similar homes
- $1,320,0003 bd5 ba4.1k sqft1235 Wynden Oaks Garden Dr, Houston, TX 77056For Sale
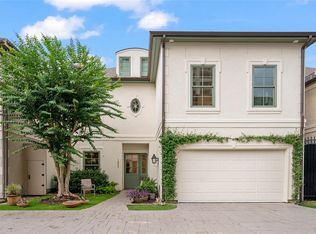 MLS ID #17901492, Kiki Wilson, Martha Turner Sotheby's International Realty. HAR
 - $999,0004 bd5 ba3.3k sqft240 S Post Oak Ln, Houston, TX 77056For Sale
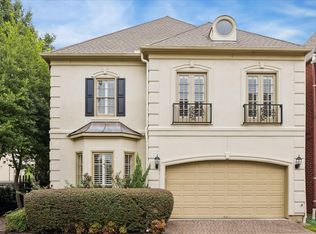 MLS ID #27599369, Patricia Fitzgerald, Fitzgerald Properties. HAR
 - $1,349,0004 bd5 ba3.8k sqft1228 Mosaico Ln, Houston, TX 77055For Sale
 MLS ID #29521069, Amy Dunlap, Jane Byrd Properties International LLC. HAR
 - $1,279,0004 bd5 ba3.7k sqft1301 Peden St, Houston, TX 77006For Sale
 MLS ID #15574050, TJ Tirado, Better Homes and Gardens Real Estate Gary Greene - West Gray. HAR
 - $1,199,0004 bd4 ba3.7k sqft4900 Cedar St, Bellaire, TX 77401For SaleMLS ID #23288430, Tahira Syed, Compass RE Texas, LLC - Houston. HAR
- $1,399,0004 bd5 ba4k sqft2312 Potomac Dr Unit B, Houston, TX 77057For SaleMLS ID #70919570, Lucie Ogdee, Keller Williams Realty Metropolitan. HAR
- $1,348,0004 bd4 ba4.1k sqft3016 Mid Ln Unit B, Houston, TX 77027For SaleMLS ID #17990006, Philip Alter, Martha Turner Sotheby's International Realty. HAR
- $1,195,0004 bd4 ba3.5k sqft24 Hackberry Ln Unit B, Houston, TX 77027For SaleMLS ID #20224644, Claudette Callebs, Real Broker, LLC. HAR
- $1,525,0004 bd5 ba4.1k sqft2402 McClendon St, Houston, TX 77030For SaleMLS ID #40023240, Anna Teplitskaya, Compass RE Texas, LLC - Houston. HAR
- $1,435,0005 bd4 ba3.6k sqft4004 Childress St, Houston, TX 77005For SaleMLS ID #60335364, Brittney Selldin, J. Lindsey Properties. HAR
- $1,300,0004 bd4 ba3.9k sqft4440 Betty St, Bellaire, TX 77401For SaleMLS ID #41191694, Belinda Schmidt, Martha Turner Sotheby's International Realty. HAR
- $1,324,9004 bd4 ba4.1k sqft979 W 43rd St, Houston, TX 77018For SaleMLS ID #87256568, Bruce Palmquist, HomeSmart. HAR
- $1,390,0005 bd4 ba4.7k sqft6430 Rolla St, Houston, TX 77055For SaleMLS ID #13915870, Whitney Smith, Meadows Property Group. HAR
- $849,9003 bd4 ba3.4k sqft4832 Post Oak Timber Dr, Houston, TX 77056For SaleMLS ID #76719272, Kelley Austin, Martha Turner Sotheby's International Realty. HAR
- $1,488,0004 bd4 ba3.8k sqft2215 Branard St, Houston, TX 77098For SaleMLS ID #69517738, Gabriela Gomez Pena, Better Homes and Gardens Real Estate Gary Greene - Woodway. HAR
- $960,0003 bd4 ba3.5k sqft5422 John Dreaper Dr, Houston, TX 77056For SaleMLS ID #28686197, Elizabeth Carl, Compass RE Texas, LLC - Houston. HAR
- $1,365,0004 bd5 ba3.5k sqft1045 Rosepoint St, Houston, TX 77018For SaleMLS ID #44052563, Brittany Waterman, Martha Turner Sotheby's International Realty. HAR
- $1,295,0005 bd5 ba4.5k sqft1418 Du Barry Ln, Houston, TX 77018For SaleMLS ID #56388913, Eric Nelson, SERHANT.. HAR
- $725,0003 bd6 ba4.6k sqft4876 Post Oak Timber Dr, Houston, TX 77056For SaleMLS ID #15412110, Taylor Jackson, Martha Turner Sotheby's International Realty. HAR
- $1,375,0004 bd4 ba4k sqft5413 Evergreen St, Bellaire, TX 77401For SaleMLS ID #39119894, Stephen Taussig, TAUS Realty. HAR
