Experience elevated luxury living at 2727 Kirby, a stunning residence in one of River Oaks premier high-rise communities. This sophisticated 2-bedroom, 2.5-bath home offers approximately 2,608 sft. of refined living w/floor-to-ceiling windows showcasing breathtaking NORTH/EAST-facing city views and abundant natural light. The expansive open-concept living and dining areas flow seamlessly to a covered terrace, creating the perfect setting for entertaining or everyday elegance.The chef-inspired kitchen features
Corian countertops, island, gas cooktop, walk-in pantry, soft-close doors and drawers, under-cabinet lighting, dry bar w/ ice machine, built-in refrigerator, and premium Gaggenau appliances. The spacious primary suite offers a spa-like bath with, double sinks, soaking tub, separate shower, 2 walk-in closet. Enjoy direct elevator access, valet parking, concierge, fitness center, spa, party room, pool, and exceptional building amenities in the heart of Upper Kirby/River Oaks.
For sale
$1,595,000
2727 Kirby Dr APT 10E, Houston, TX 77098
2beds
2,608sqft
:
Get pre-qualified$14,554/mo
Condominium
Built in 2008
-- sqft lot
$1,498,800 Zestimate®
$612/sqft
$3,569/mo HOA
What's special
Abundant natural lightPremium gaggenau appliancesCorian countertopsCovered terraceSoft-close doors and drawersChef-inspired kitchenGas cooktop
- 43 days |
- 120 |
- 14 |
Zillow last checked:
Listing updated:
Listed by:
Patrick Carr TREC #0470186 832-656-4152,
Patrick Carr Properties and Associates
Source: HAR,MLS#: 2198724
Facts & features
Interior
Bedrooms & bathrooms
- Bedrooms: 2
- Bathrooms: 3
- Full bathrooms: 2
- 1/2 bathrooms: 1
Rooms
- Room types: Utility Room
Primary bedroom
- Level: First
- Area: 221
- Dimensions: 17x13
Bedroom
- Level: First
- Area: 176
- Dimensions: 16x11
Other
- Level: First
- Area: 168
- Dimensions: 14x12
Other
- Level: First
- Area: 54
- Dimensions: 9x6
Dining room
- Level: First
- Area: 240
- Dimensions: 20x12
Other
- Level: First
Kitchen
- Level: First
- Area: 160
- Dimensions: 16x10
Living room
- Level: First
- Area: 440
- Dimensions: 22x20
Primary bath
- Level: First
- Area: 144
- Dimensions: 12x12
Utility room
- Level: First
- Area: 108
- Dimensions: 12x9
Heating
- Electric
Cooling
- Electric
Appliances
- Included: Disposal, Ice Maker, Refrigerator, Wine Refrigerator, Convection Oven, Electric Oven, Microwave, Gas Cooktop, Dryer, Full Size, Washer, Dishwasher, Instant Hot Water, Washer/Dryer
- Laundry: Electric Dryer Hookup
Features
- Balcony, Dry Bar, Elevator, Formal Entry/Foyer, Direct Elevator Access, All Bedrooms Down, Walk-In Closet(s), Sauna
- Flooring: Carpet, Travertine
- Windows: Window Coverings
Interior area
- Total structure area: 2,608
- Total interior livable area: 2,608 sqft
Property
Parking
- Parking features: Additional Parking, Assigned, Secured, Electric Vehicle Charging Station(s), Valet
Accessibility
- Accessibility features: Accessible Approach with Ramp, Accessible Common Area
Features
- Levels: 9 or More Story
- Patio & porch: Terrace
- Exterior features: Balcony/Terrace, Exercise Room, Guest Room Available, Storage, Trash Chute, Outdoor Kitchen, Dog Run, Storage Outside of Unit
- Spa features: Spa
- Has view: Yes
- View description: East
Details
- Parcel number: 1316120100005
Construction
Type & style
- Home type: Condo
- Property subtype: Condominium
Condition
- New construction: No
- Year built: 2008
Utilities & green energy
Green energy
- Energy efficient items: Thermostat
Community & HOA
Community
- Features: Party Room
- Subdivision: 2727 Kirby Condos
HOA
- Amenities included: Clubhouse, Dog Park, Fitness Center, Party Room, Pool, Security
- HOA fee: $3,569 monthly
Location
- Region: Houston
Financial & listing details
- Price per square foot: $612/sqft
- Tax assessed value: $1,362,912
- Annual tax amount: $30,737
- Date on market: 6/17/2026
- Listing terms: Cash,Conventional
- Road surface type: Concrete, Curbs
Estimated market value
$1,498,800
$1.42M - $1.57M
$4,755/mo
Price history
| Date | Event | Price |
|---|---|---|
| 6/17/2026 | Listed for sale | $1,595,000$612/sqft |
Source:  HAR #2198724 Report a problem HAR #2198724 Report a problem | ||
Public tax history
| Year | Property taxes | Tax assessment |
|---|---|---|
| 2025 | $16,196 -6.6% | $1,362,912 -2.1% |
| 2024 | $17,337 +2.5% | $1,391,629 +0.5% |
| 2023 | $16,908 -24.7% | $1,384,509 -5.4% |
| 2022 | $22,464 | $1,463,694 +1.6% |
| 2021 | -- | $1,440,510 -2.7% |
| 2020 | $24,286 -4.7% | $1,480,355 -3.4% |
| 2019 | $25,479 -0.4% | $1,532,000 -6% |
| 2018 | $25,581 | $1,629,800 +8.7% |
| 2017 | $25,581 -0.2% | $1,500,000 |
| 2016 | $25,633 -31% | $1,500,000 |
| 2015 | $37,129 | $1,500,000 +9.9% |
| 2014 | $37,129 | $1,364,700 +18.4% |
| 2013 | -- | $1,153,004 +9.7% |
| 2012 | -- | $1,050,968 |
| 2011 | -- | -- |
| 2010 | -- | -- |
Find assessor info on the county website
Monthly payment
Est. payment
Payment breakdown
Explore the cost of this home by adjusting the details. Changes won't be saved.Climate risks
Neighborhood: Greenway - Upper Kirby Area
Nearby schools
GreatSchools rating
- 8/10Poe Elementary SchoolGrades: PK-5Distance: 1.2 mi
- 10/10Lanier Middle SchoolGrades: 6-8Distance: 0.7 mi
- 6/10Lamar High SchoolGrades: 9-12Distance: 0.5 mi
Schools provided by the listing agent
- Elementary: Poe Elementary School
- Middle: Lanier Middle School
- High: Lamar High School (Houston)
Source: HAR. This data may not be complete. We recommend contacting the local school district to confirm school assignments for this home.
- $1,190,0002 bd2 ba1.7k sqft2727 Kirby Dr APT 10-B, Houston, TX 77098For Sale
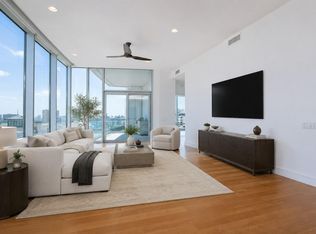
- $989,0002 bd2 ba1.8k sqft2727 Kirby Dr APT 16C, Houston, TX 77098For Sale

- $1,395,0002 bd3 ba2.2k sqft2727 Kirby Dr APT 11D, Houston, TX 77098Pending

- $1,985,0003 bd4 ba3k sqft2727 Kirby Dr APT 27J, Houston, TX 77098For Sale

- $1,135,1002 bd3 ba2.2k sqft2727 Kirby Dr APT 13D, Houston, TX 77098Off Market
- $1,596,7003 bd3 ba2.9k sqft2727 Kirby Dr APT 12J, Houston, TX 77098Off Market
- $2,031,4002 bd3 ba3.3k sqft2727 Kirby Dr APT 20E, Houston, TX 77098Off Market
- $1,045,2002 bd2 ba1.8k sqft2727 Kirby Dr APT 24D, Houston, TX 77098Off Market
A local agent can set up tours, give advice and negotiate with sellers.
A local lender can help you make sure your offer is ready when you are.
Similar homes
- $1,795,0002 bd3 ba2.9k sqft2727 Kirby Dr APT 19F, Houston, TX 77098For Sale
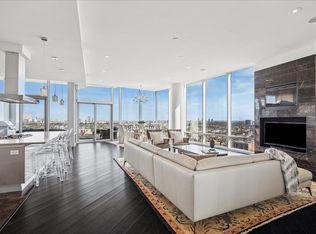 MLS ID #40015272, Lary Barton, Martha Turner Sotheby's International Realty. HAR
 - $1,190,0002 bd2 ba1.7k sqft2727 Kirby Dr APT 10-B, Houston, TX 77098For SaleMLS ID #90620805, Victoria Upmann, Xterra Real Estate. HAR
- $1,985,0003 bd4 ba3k sqft2727 Kirby Dr APT 27J, Houston, TX 77098For SaleMLS ID #94374716, Lary Barton, Martha Turner Sotheby's International Realty. HAR
- $1,295,0003 bd4 ba2.8k sqft2221 Welch St APT 401, Houston, TX 77019For Sale
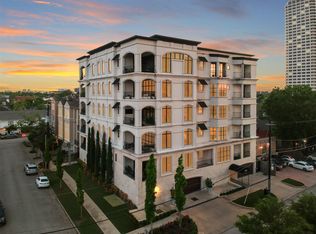 MLS ID #16869329, Ed Wolff, Beth Wolff Realtors. HAR
 - $989,0002 bd2 ba1.8k sqft2727 Kirby Dr APT 16C, Houston, TX 77098For SaleMLS ID #2420827, Jen Tran, Keller Williams Memorial. HAR
- $920,0002 bd2 ba1.8k sqft2727 Kirby Dr APT 12C, Houston, TX 77098For SaleMLS ID #48190984, Mike Mahlstedt, Compass RE Texas, LLC - Houston. HAR
- $1,345,0002 bd3 ba1.8k sqft2323 W Main St Unit 506, Houston, TX 77098For SaleMLS ID #6559372, Karen Keplinger Stowers, Martha Turner Sotheby's International Realty. HAR
- $1,895,0002 bd3 ba2.3k sqft2325 Welch St #704, Houston, TX 77019For SaleMLS ID #65923888, Dee Dee Guggenheim Howes, Compass RE Texas, LLC - Houston. HAR
- $1,549,0002 bd2 ba2.9k sqft1211 Caroline St Suite 1901, Houston, TX 77046For SaleMLS ID #53760753, Gordana Vickers, Compass RE Texas, LLC - Houston. HAR
- $1,485,0002 bd2 ba2.6k sqft101 Westcott St Unit 1202, Houston, TX 77007For SaleMLS ID #43210969, Betty Shindler, Martha Turner Sotheby's International Realty. HAR
- $1,495,0004 bd5 ba3k sqft1409 Post Blvd #Oak-1602, Houston, TX 77056For SaleMLS ID #8386847, Rachel Solbach-Witt, Camelot Realty Group. HAR
- $1,670,0003 bd3 ba2.7k sqft1701 Hermann Dr #27CE, Houston, TX 77004For SaleMLS ID #42587753, Jade Luney, Compass RE Texas, LLC - Houston. HAR
- $2,149,0002 bd3 ba2.4k sqft3433 Westheimer Rd #702, Houston, TX 77027For SaleMLS ID #58037959, Monica Villasenor, Berkshire Hathaway HomeServices Premier Properties. HAR
- $1,850,0002 bd3 ba2.1k sqft1711 Allen Pkwy Unit 2705, Houston, TX 77019For SaleMLS ID #19438760, Bonnie Rasmussen, Walzel Properties - Corporate Office. HAR
- $1,100,0002 bd3 ba2.8k sqft2221 Welch St APT 201, Houston, TX 77019For SaleMLS ID #12837960, Lily Jang, Keller Williams Memorial. HAR
- $1,598,7003 bd4 ba3.7k sqft1527 Indiana St, Houston, TX 77006For SaleMLS ID #57471328, Vicki Barazandeh, Martha Turner Sotheby's International Realty. HAR
- $1,399,9002 bd3 ba1.7k sqft1711 Allen Pkwy #1703, Houston, TX 77019For SaleMLS ID #80889145, Patricia Tello, Keller Williams Realty Metropolitan. HAR
- $1,700,0003 bd4 ba2.7k sqft4521 San Felipe St Unit 1505, Houston, TX 77027For SaleMLS ID #45582761, Jack Burns Brady, Hometown America Incorporated. HAR
- $1,750,0002 bd3 ba2.4k sqft1711 Allen Pkwy #2502, Houston, TX 77019New ConstructionMLS ID #32005378, Samuel Katz, Argent Realty Advisors. HAR
- $1,595,0002 bd2 ba1.5k sqft5656 San Felipe St #1403, Houston, TX 77056New ConstructionMLS ID #72963139, Moni Bohnisch, Douglas Elliman Real Estate. HAR
