Experience elevated urban living in this beautiful modern high-rise, ideally situated in a highly walkable location near premier restaurants and retail. Residents enjoy 24-hour concierge service, valet parking, a luxury spa and fitness center, a resort-style pool overlooking downtown Houston, and well-appointed guest suites. The residence features three parking spaces, contemporary design, Poggenpohl cabinetry, Dekton countertops, pocket doors, and a chef’s kitchen with Wolf vent and double ovens.
Pending
$1,395,000
2727 Kirby Dr APT 11D, Houston, TX 77098
2beds
2,257sqft
:
Get pre-qualified$12,685/mo
Condominium
Built in 2008
-- sqft lot
$1,308,200 Zestimate®
$618/sqft
$2,896/mo HOA
What's special
Well-appointed guest suitesContemporary designDekton countertopsPoggenpohl cabinetryPocket doors
- 79 days |
- 42 |
- 0 |
Zillow last checked:
Listing updated:
Listed by:
Carlo Chiocchio TREC #0623709 713-520-1981,
Martha Turner Sotheby's International Realty
Source: HAR,MLS#: 33906213
Facts & features
Interior
Bedrooms & bathrooms
- Bedrooms: 2
- Bathrooms: 3
- Full bathrooms: 2
- 1/2 bathrooms: 1
Rooms
- Room types: Utility Room
Primary bathroom
- Features: Bidet, Half Bath, Primary Bath: Double Sinks, Primary Bath: Jetted Tub, Primary Bath: Separate Shower, Primary Bath: Soaking Tub, Secondary Bath(s): Double Sinks, Secondary Bath(s): Soaking Tub
Kitchen
- Features: Kitchen Island, Pots/Pans Drawers, Soft Closing Cabinets, Soft Closing Drawers
Heating
- Electric
Cooling
- Ceiling Fan(s), Electric
Appliances
- Included: Disposal, Refrigerator, Convection Oven, Double Oven, Microwave, Gas Cooktop, Dryer, Washer, Dishwasher, Washer/Dryer
Features
- Balcony, Concrete Walls, Elevator, Wired for Sound, All Bedrooms Down, En-Suite Bath, Walk-In Closet(s)
- Flooring: Tile
- Doors: Insulated Doors
- Windows: Insulated/Low-E windows
- Has fireplace: No
Interior area
- Total structure area: 2,257
- Total interior livable area: 2,257 sqft
Property
Parking
- Parking features: Additional Parking, Assigned, Secured, Electric Vehicle Charging Station(s), Valet
Features
- Levels: 9 or More Story
- Patio & porch: Terrace
- Exterior features: Balcony/Terrace, Exercise Room, Guest Room Available, Storage, Trash Chute, Trash Pick Up, Outdoor Kitchen, Dog Run, Storage Outside of Unit
- Pool features: Above Ground, Heated, Pool/Spa Combo
- Spa features: Spa
- Has view: Yes
- View description: West
Lot
- Features: Cleared
Details
- Additional structures: Steam Room
- Parcel number: 1316120110002
Construction
Type & style
- Home type: Condo
- Property subtype: Condominium
Materials
- Concrete, Glass, Steel Siding
Condition
- New construction: No
- Year built: 2008
Details
- Builder name: Ziegler-Cooper
Utilities & green energy
Green energy
- Energy efficient items: Thermostat, HVAC
Community & HOA
Community
- Features: Party Room
- Subdivision: Upper Kirby
HOA
- HOA fee: $2,896 monthly
Location
- Region: Houston
Financial & listing details
- Price per square foot: $618/sqft
- Tax assessed value: $1,046,635
- Annual tax amount: $23,604
- Date on market: 5/8/2026
- Listing terms: Cash,Conventional,FHA
- Exclusions: None
- Ownership: Full Ownership
- Road surface type: Concrete, Curbs
Estimated market value
$1,308,200
$1.24M - $1.37M
$4,284/mo
Price history
| Date | Event | Price |
|---|---|---|
| 6/17/2026 | Pending sale | $1,395,000$618/sqft |
Source:  HAR #33906213 Report a problem HAR #33906213 Report a problem | ||
| 5/8/2026 | Listed for sale | $1,395,000-14.7%$618/sqft |
Source: HAR #33906213 Report a problem | ||
| 1/14/2021 | Listing removed | -- |
Source:  HAR Report a problem HAR Report a problem | ||
| 11/19/2020 | Listed for sale | $1,635,400+63.6%$725/sqft |
Source: Martha Turner Sotheby's #71349430 Report a problem | ||
| 8/4/2019 | Listing removed | $999,900$443/sqft |
Source: Red Door Realty & Associates #82745695 Report a problem | ||
| 7/4/2019 | Pending sale | $999,900$443/sqft |
Source: Red Door Realty & Associates #82745695 Report a problem | ||
| 6/23/2019 | Price change | $999,900-21.6%$443/sqft |
Source: Red Door Realty & Associates #82745695 Report a problem | ||
| 4/27/2019 | Listed for sale | $1,275,000-8.9%$565/sqft |
Source: Listing Results, LLC #75684898 Report a problem | ||
| 7/5/2018 | Listing removed | $1,400,000$620/sqft |
Source: Martha Turner Sotheby's #15166855 Report a problem | ||
| 3/28/2018 | Listed for sale | $1,400,000$620/sqft |
Source: Martha Turner Sotheby's #15166855 Report a problem | ||
Public tax history
| Year | Property taxes | Tax assessment |
|---|---|---|
| 2025 | $23,604 -12.6% | $1,046,635 -13.7% |
| 2024 | $26,998 +7% | $1,213,473 +3.4% |
| 2023 | $25,233 -18.2% | $1,173,742 -11.1% |
| 2022 | $30,856 | $1,320,400 +12.1% |
| 2021 | -- | $1,177,897 +3.7% |
| 2020 | $28,781 +18.9% | $1,135,600 -22.9% |
| 2019 | $24,198 -1.5% | $1,473,205 |
| 2018 | $24,579 | $1,473,205 +0.4% |
| 2017 | $24,579 +3.7% | $1,466,722 |
| 2016 | $23,704 +7.7% | $1,466,722 |
| 2015 | $22,014 | $1,466,722 +18.8% |
| 2014 | $22,014 | $1,234,456 +18.4% |
| 2013 | -- | $1,042,956 +9.7% |
| 2012 | -- | $950,764 |
| 2011 | -- | -- |
| 2010 | -- | -- |
Find assessor info on the county website
Monthly payment
Est. payment
Payment breakdown
Explore the cost of this home by adjusting the details. Changes won't be saved.Climate risks
Neighborhood: Greenway - Upper Kirby Area
Nearby schools
GreatSchools rating
- 8/10Poe Elementary SchoolGrades: PK-5Distance: 1.2 mi
- 10/10Lanier Middle SchoolGrades: 6-8Distance: 0.7 mi
- 6/10Lamar High SchoolGrades: 9-12Distance: 0.5 mi
Schools provided by the listing agent
- Elementary: Poe Elementary School
- Middle: Lanier Middle School
- High: Lamar High School (Houston)
Source: HAR. This data may not be complete. We recommend contacting the local school district to confirm school assignments for this home.
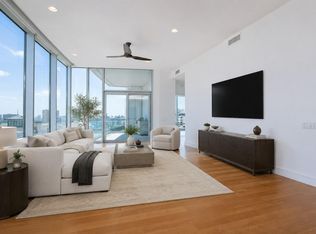
- $1,190,0002 bd2 ba1.7k sqft2727 Kirby Dr APT 10-B, Houston, TX 77098For Sale
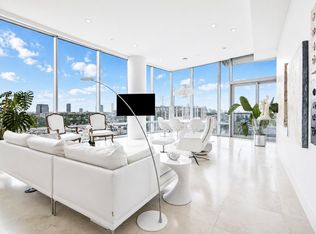
- $1,595,0002 bd3 ba2.6k sqft2727 Kirby Dr APT 10E, Houston, TX 77098For Sale
- $989,0002 bd2 ba1.8k sqft2727 Kirby Dr APT 16C, Houston, TX 77098For Sale

- $1,985,0003 bd4 ba3k sqft2727 Kirby Dr APT 27J, Houston, TX 77098For Sale

- $1,146,7002 bd3 ba2.2k sqft2727 Kirby Dr APT 13D, Houston, TX 77098Off Market
- $1,605,2003 bd3 ba2.9k sqft2727 Kirby Dr APT 12J, Houston, TX 77098Off Market
- $2,038,4002 bd3 ba3.3k sqft2727 Kirby Dr APT 20E, Houston, TX 77098Off Market
- $1,060,4002 bd2 ba1.8k sqft2727 Kirby Dr APT 24D, Houston, TX 77098Off Market
A local agent can set up tours, give advice and negotiate with sellers.
A local lender can help you make sure your offer is ready when you are.
Similar homes
- $1,595,0002 bd3 ba2.6k sqft2727 Kirby Dr APT 10E, Houston, TX 77098For SaleMLS ID #2198724, Patrick Carr, Patrick Carr Properties and Associates. HAR
- $1,190,0002 bd2 ba1.7k sqft2727 Kirby Dr APT 10-B, Houston, TX 77098For SaleMLS ID #90620805, Victoria Upmann, Xterra Real Estate. HAR
- $1,345,0002 bd3 ba1.8k sqft2323 W Main St Unit 506, Houston, TX 77098For Sale
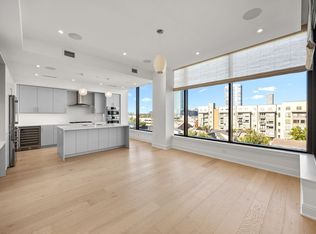 MLS ID #6559372, Karen Keplinger Stowers, Martha Turner Sotheby's International Realty. HAR
 - $920,0002 bd2 ba1.8k sqft2727 Kirby Dr APT 12C, Houston, TX 77098For Sale
 MLS ID #48190984, Mike Mahlstedt, Compass RE Texas, LLC - Houston. HAR
 - $989,0002 bd2 ba1.8k sqft2727 Kirby Dr APT 16C, Houston, TX 77098For SaleMLS ID #2420827, Jen Tran, Keller Williams Memorial. HAR
- $1,795,0002 bd3 ba2.9k sqft2727 Kirby Dr APT 19F, Houston, TX 77098For SaleMLS ID #40015272, Lary Barton, Martha Turner Sotheby's International Realty. HAR
- $1,985,0003 bd4 ba3k sqft2727 Kirby Dr APT 27J, Houston, TX 77098For SaleMLS ID #94374716, Lary Barton, Martha Turner Sotheby's International Realty. HAR
- $1,399,9002 bd3 ba1.7k sqft1711 Allen Pkwy #1703, Houston, TX 77019For SaleMLS ID #80889145, Patricia Tello, Keller Williams Realty Metropolitan. HAR
- $795,0002 bd3 ba1.5k sqft2323 W Main St #305, Houston, TX 77098New ConstructionMLS ID #72414912, Stephanie Aron-Weiss, Douglas Elliman Real Estate. HAR
- $1,485,0002 bd2 ba2.6k sqft101 Westcott St Unit 1202, Houston, TX 77007For SaleMLS ID #43210969, Betty Shindler, Martha Turner Sotheby's International Realty. HAR
- $1,310,0002 bd3 ba2.6k sqft5110 San Felipe St Unit 314W, Houston, TX 77056For SaleMLS ID #32247413, Rosalyn Meyers, Martha Turner Sotheby's International Realty. HAR
- $1,895,0002 bd3 ba2.3k sqft2325 Welch St #704, Houston, TX 77019For SaleMLS ID #65923888, Dee Dee Guggenheim Howes, Compass RE Texas, LLC - Houston. HAR
- $1,100,0002 bd3 ba2.8k sqft2221 Welch St APT 201, Houston, TX 77019For SaleMLS ID #12837960, Lily Jang, Keller Williams Memorial. HAR
- $1,490,0002 bd3 ba1.9k sqft1711 Allen Pkwy Unit 2203, Houston, TX 77019For SaleMLS ID #59058193, Paula Forno-Engler, The LaRose Kaileh Group. HAR
- $1,210,0002 bd3 ba2.3k sqft1701 Hermann Dr #22CE, Houston, TX 77004For SaleMLS ID #84269987, Nicole Calderon, Compass RE Texas, LLC - Houston. HAR
- $1,099,0002 bd3 ba1.8k sqft2047 Westcreek Ln #603, Houston, TX 77027For SaleMLS ID #97157035, Martha Adger, Martha Turner Sotheby's International Realty. HAR
- $1,549,0002 bd2 ba2.4k sqft121 N Post Oak Ln APT 2104, Houston, TX 77024For SaleMLS ID #2509585, Sissy Lappin, Lappin Properties. HAR
- $1,549,0002 bd2 ba2.9k sqft1211 Caroline St Suite 1901, Houston, TX 77046For SaleMLS ID #53760753, Gordana Vickers, Compass RE Texas, LLC - Houston. HAR
- $1,299,9004 bd4 ba3.1k sqft3909 Driscoll St, Houston, TX 77098New ConstructionMLS ID #91320680, Blake Vincent, DUX Realty, LLC. HAR
- $1,850,0002 bd3 ba2.1k sqft1711 Allen Pkwy Unit 2705, Houston, TX 77019For SaleMLS ID #19438760, Bonnie Rasmussen, Walzel Properties - Corporate Office. HAR
