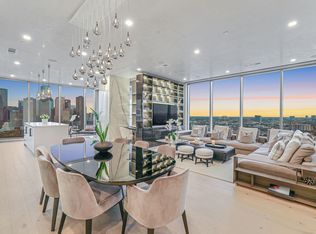
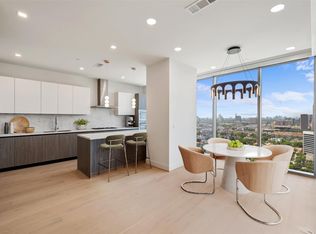
Luxury living takes center stage in this exceptional 2 bedroom, 2.5 bath residence at The Residences at The Allen. Showcasing breathtaking Downtown Houston skyline views from every room through dramatic floor to ceiling windows, this east facing home blends sophisticated design with unforgettable views.
The chef’s kitchen features sleek PEDINI cabinetry, Thermador appliances, and porcelain countertops. Open concept living and dining areas flow seamlessly to a covered balcony with a built in summer kitchen. The primary suite offers a spa inspired bath & custom closet, while the secondary bedroom includes a private en suite bath. A custom retractable ceiling mounted projector creates an elevated home entertainment experience.
This residence includes a private two car garage with EV charger & a secure storage unit. Residents enjoy exclusive amenities, including 24 hour concierge, fitness center & spa. Steps from Buffalo Bayou Park, world class dining, and Downtown Houston.
For sale
$1,850,000
1711 Allen Pkwy Unit 2705, Houston, TX 77019
2beds
2,128sqft
:
Get pre-qualified$14,654/mo
Condominium
Built in 2020
-- sqft lot
$-- Zestimate®
$869/sqft
$1,913/mo HOA
What's special
- 50 days |
- 138 |
- 14 |
Likely to sell faster than
Zillow last checked:
Listing updated:
Listed by:
Bonnie Rasmussen TREC #0759279 832-883-1800,
Walzel Properties - Corporate Office,
Alexander Rasmussen TREC #0753379 713-503-9118,
Walzel Properties - Corporate Office
Source: HAR,MLS#: 19438760
Facts & features
Interior
Bedrooms & bathrooms
- Bedrooms: 2
- Bathrooms: 3
- Full bathrooms: 2
- 1/2 bathrooms: 1
Primary bedroom
- Level: First
- Area: 260
- Dimensions: 20X13
Bedroom
- Level: First
- Area: 154
- Dimensions: 14X11
Other
- Level: First
- Area: 88
- Dimensions: 8X11
Other
- Level: First
- Area: 80
- Dimensions: 8X10
Kitchen
- Level: First
- Area: 170
- Dimensions: 17X10
Living room
- Level: First
- Area: 260
- Dimensions: 20X13
Primary bath
- Level: First
- Area: 304
- Dimensions: 16X19
Heating
- Electric, Natural Gas, Zoned
Cooling
- Electric, Zoned
Appliances
- Included: Disposal, Wine Refrigerator, Double Oven, Gas Oven, Microwave, Gas Cooktop, Dryer, Refrigerator, Washer, Dishwasher
Features
- Balcony, En-Suite Bath, Walk-In Closet(s)
- Flooring: Tile, Wood
Interior area
- Total structure area: 2,128
- Total interior livable area: 2,128 sqft
Video & virtual tour
Property
Parking
- Parking features: Assigned, Auto Garage Door Opener, Secured, Electric Vehicle Charging Station(s), Valet, Private Garage
- Has garage: Yes
Features
- Levels: 9 or More Story
- Patio & porch: Terrace
- Exterior features: Balcony/Terrace, Exercise Room, Storage, Trash Chute, Trash Pick Up, Outdoor Kitchen, Storage Outside of Unit
- Has view: Yes
- View description: East
Details
- Parcel number: 1422240270005
Construction
Type & style
- Home type: Condo
- Property subtype: Condominium
Condition
- New construction: No
- Year built: 2020
Community & HOA
Community
- Subdivision: The Residences At The Allen
HOA
- Amenities included: Fitness Center, Party Room, Pool
- HOA fee: $1,913 monthly
Location
- Region: Houston
Financial & listing details
- Price per square foot: $869/sqft
- Tax assessed value: $1,764,540
- Annual tax amount: $37,500
- Date on market: 6/12/2026
- Listing terms: Cash,Conventional
- Ownership: Full Ownership
Estimated market value
Not available
Estimated sales range
Not available
$7,082/mo
Price history
| Date | Event | Price |
|---|---|---|
| 6/15/2026 | Listed for sale | $1,850,000$869/sqft |
Source:  HAR #19438760 Report a problem HAR #19438760 Report a problem | ||
| 5/9/2025 | Listing removed | $12,500$6/sqft |
Source:  HAR #59719681 Report a problem HAR #59719681 Report a problem | ||
| 2/27/2025 | Price change | $12,500-3.8%$6/sqft |
Source: HAR #59719681 Report a problem | ||
| 9/28/2024 | Price change | $13,000-13.3%$6/sqft |
Source: HAR #59719681 Report a problem | ||
| 9/14/2024 | Listed for rent | $15,000$7/sqft |
Source: HAR #59719681 Report a problem | ||
Public tax history
| Year | Property taxes | Tax assessment |
|---|---|---|
| 2025 | $37,500 -1.1% | $1,764,540 -2.7% |
| 2024 | $37,929 | $1,812,759 |
Find assessor info on the county website
Monthly payment
Est. payment
Payment breakdown
Explore the cost of this home by adjusting the details. Changes won't be saved.Climate risks
Neighborhood: Fourth Ward
Nearby schools
GreatSchools rating
- 6/10Gregory-Lincoln Ed CenterGrades: PK-8Distance: 0.4 mi
- 7/10Heights High SchoolGrades: 9-12Distance: 2.4 mi
Schools provided by the listing agent
- Elementary: Gregory-Lincoln Elementary School
- Middle: Gregory-Lincoln Middle School
- High: Heights High School
Source: HAR. This data may not be complete. We recommend contacting the local school district to confirm school assignments for this home.
- $1,399,9002 bd3 ba1.7k sqft1711 Allen Pkwy #1703, Houston, TX 77019For Sale

- $3,495,0003 bd3 ba2.7k sqft1711 Allen Pkwy #2704, Houston, TX 77019For Sale
- $1,974,9002 bd3 ba2.3k sqft1711 Allen Pkwy #2503, Houston, TX 77019New Construction

- $8,5001 bd2 ba1.6k sqft1711 Allen Pkwy #2202, Houston, TX 77019For Rent
- $1,828,9003 bd2 ba2.6k sqft1711 Allen Pkwy UNIT 2001, Houston, TX 77019Off Market
- $4,900,0003 bd4 ba4.9k sqft1711 Allen Pkwy #3401, Houston, TX 77019Pending
- $1,825,0002 bd3 ba2.1k sqft1711 Allen Pkwy #2605, Houston, TX 77019New Construction
- $2,095,0002 bd3 ba2.6k sqft1711 Allen Pkwy #1805, Houston, TX 77019New Construction
A local agent can set up tours, give advice and negotiate with sellers.
A local lender can help you make sure your offer is ready when you are.
Similar homes

- $1,825,0002 bd3 ba2.1k sqft1711 Allen Pkwy #2605, Houston, TX 77019New Construction
 MLS ID #40985047, Samuel Katz, Argent Realty Advisors. HAR
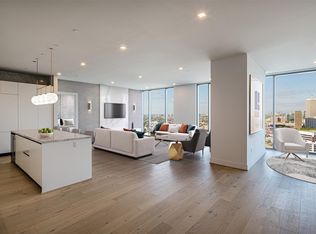
 - $1,825,0002 bd3 ba2.4k sqft1711 Allen Pkwy #2602, Houston, TX 77019New Construction
 MLS ID #41765690, Samuel Katz, Argent Realty Advisors. HAR
 - $1,974,9002 bd3 ba2.3k sqft1711 Allen Pkwy #2503, Houston, TX 77019New ConstructionMLS ID #30387346, Rubina Khan-Byramji, HomeSmart. HAR
- $1,750,0002 bd3 ba2.4k sqft1711 Allen Pkwy #2502, Houston, TX 77019New ConstructionMLS ID #32005378, Samuel Katz, Argent Realty Advisors. HAR
- $2,095,0002 bd3 ba2.6k sqft1711 Allen Pkwy #1805, Houston, TX 77019New ConstructionMLS ID #87716495, Samuel Katz, Argent Realty Advisors. HAR
- $1,895,0002 bd3 ba2.3k sqft2325 Welch St #704, Houston, TX 77019For SaleMLS ID #65923888, Dee Dee Guggenheim Howes, Compass RE Texas, LLC - Houston. HAR
- $1,399,9002 bd3 ba1.7k sqft1711 Allen Pkwy #1703, Houston, TX 77019For SaleMLS ID #80889145, Patricia Tello, Keller Williams Realty Metropolitan. HAR
- $2,199,0003 bd3 ba2.7k sqft1711 Allen Pkwy #2601, Houston, TX 77019For SaleMLS ID #78905643, Kathryn Principe, Martha Turner Sotheby's International Realty. HAR
- $2,500,0002 bd3 ba2.1k sqft1711 Allen Pkwy #2505, Houston, TX 77019New ConstructionMLS ID #71641283, Samuel Katz, Argent Realty Advisors. HAR
- $1,250,0002 bd2 ba1.3k sqft1711 Allen Pkwy Unit 1907, Houston, TX 77019For SaleMLS ID #64674090, Lauren Henley, HomeSmart. HAR
- $1,295,0001 bd2 ba1.6k sqft1711 Allen Pkwy #2102, Houston, TX 77019For SaleMLS ID #92782642, Anne Park, Douglas Elliman Real Estate. HAR
- $1,995,0003 bd3 ba2.7k sqft2439 Stanmore Dr, Houston, TX 77019For SaleMLS ID #46028757, Jay Monroe, Martha Turner Sotheby's International Realty. HAR
- $1,295,0003 bd4 ba2.8k sqft2221 Welch St APT 401, Houston, TX 77019For SaleMLS ID #16869329, Ed Wolff, Beth Wolff Realtors. HAR
- $1,650,0002 bd2 ba1.4k sqft3433 Westheimer Rd #504, Houston, TX 77027For SaleMLS ID #14939274, Hedley Karpas, Compass RE Texas, LLC - Houston. HAR
- $1,549,0002 bd2 ba2.9k sqft1211 Caroline St Suite 1901, Houston, TX 77046For SaleMLS ID #53760753, Gordana Vickers, Compass RE Texas, LLC - Houston. HAR
- $1,595,0002 bd3 ba2.6k sqft2727 Kirby Dr APT 10E, Houston, TX 77098For SaleMLS ID #2198724, Patrick Carr, Patrick Carr Properties and Associates. HAR
- $1,795,0002 bd3 ba2.9k sqft2727 Kirby Dr APT 19F, Houston, TX 77098For SaleMLS ID #40015272, Lary Barton, Martha Turner Sotheby's International Realty. HAR
- $2,149,0002 bd3 ba2.4k sqft3433 Westheimer Rd #702, Houston, TX 77027For SaleMLS ID #58037959, Monica Villasenor, Berkshire Hathaway HomeServices Premier Properties. HAR
- $1,985,0003 bd4 ba3k sqft2727 Kirby Dr APT 27J, Houston, TX 77098For SaleMLS ID #94374716, Lary Barton, Martha Turner Sotheby's International Realty. HAR
- $1,595,0002 bd2 ba1.5k sqft5656 San Felipe St #1403, Houston, TX 77056New ConstructionMLS ID #76832904, Moni Bohnisch, Douglas Elliman Real Estate. HAR
