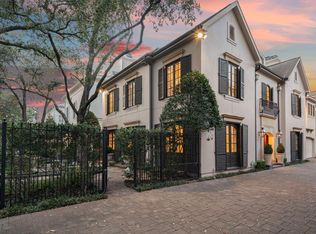
Positioned on one of the largest lots in the gated enclave of Wynden Oak Estates, this corner property commands unobstructed views & a sense of quiet permanence that is genuinely rare in Houston's inner loop. A sweeping spiral staircase anchors an interior thoughtfully designed for 2 lives, a formal living room for entertaining & a warm den for everything else. The chef's kitchen delivers w/ custom cabinetry, oversized island, & storage that makes daily life effortless. Primary suite closet has been rebuilt by Programme Martin Custom Closets. An elevator, whole-home generator, newer roof (2023), & dual tankless water heaters mean this home simply runs. Outside, manicured grounds give way to a paver patio w/ a fountain, private, unhurried, & steps from the resident-only pool. Minutes from Uptown Park & Houston's premier dining. 3rd-floor flex room w/full bath. Designer owned & extensively modified from new construction, every detail considered, nothing left to chance. All per Seller.
For sale
$1,390,000
69 Wynden Oaks Dr, Houston, TX 77056
4beds
4,271sqft
:
Get pre-qualified$9,989/mo
Single Family Residence
Built in 1998
5,619 Square Feet Lot
$1,302,200 Zestimate®
$325/sqft
$417/mo HOA
What's special
Unobstructed viewsCorner propertySweeping spiral staircaseWarm denManicured groundsOversized island
- 42 days |
- 231 |
- 10 |
Zillow last checked:
Listing updated:
Listed by:
Elissa Kirkham TREC #0575728 832-443-1500,
Greenwood King Properties - Voss Office
Source: HAR,MLS#: 20800869
Facts & features
Interior
Bedrooms & bathrooms
- Bedrooms: 4
- Bathrooms: 5
- Full bathrooms: 4
- 1/2 bathrooms: 1
Rooms
- Room types: Den, Utility Room
Primary bathroom
- Features: Half Bath, Primary Bath: Double Sinks, Primary Bath: Separate Shower, Primary Bath: Soaking Tub, Secondary Bath(s): Double Sinks, Secondary Bath(s): Tub/Shower Combo
Kitchen
- Features: Island w/ Cooktop, Kitchen open to Family Room, Soft Closing Cabinets, Soft Closing Drawers, Under Cabinet Lighting, Walk-in Pantry
Heating
- Natural Gas, Zoned
Cooling
- Ceiling Fan(s), Electric, Zoned
Appliances
- Included: Water Heater, Disposal, Ice Maker, Dryer, Refrigerator, Washer, Electric Oven, Oven, Microwave, Gas Cooktop, Gas Range, Dishwasher
- Laundry: Washer Hookup
Features
- Balcony, Crown Molding, Dry Bar, Elevator, Formal Entry/Foyer, High Ceilings, Prewired for Alarm System, Wired for Sound, En-Suite Bath, Primary Bed - 2nd Floor, Sitting Area, Walk-In Closet(s)
- Flooring: Carpet, Tile, Wood
- Windows: Insulated/Low-E windows
- Number of fireplaces: 2
- Fireplace features: Gas, Gas Log
Interior area
- Total structure area: 4,271
- Total interior livable area: 4,271 sqft
Video & virtual tour
Property
Parking
- Total spaces: 2
- Parking features: Attached, Additional Parking, Electric Gate, Garage Door Opener, Driveway Gate
- Attached garage spaces: 2
Features
- Stories: 3
- Patio & porch: Patio/Deck
- Exterior features: Back Green Space, Balcony, Side Yard, Sprinkler System
- Fencing: Back Yard,Full
Lot
- Size: 5,619 Square Feet
- Features: Back Yard, Corner Lot, Subdivided, 0 Up To 1/4 Acre
Details
- Parcel number: 1194330010001
Construction
Type & style
- Home type: SingleFamily
- Architectural style: Traditional
- Property subtype: Single Family Residence
Materials
- Brick, Stucco, Wood Siding
- Foundation: Slab
- Roof: Composition
Condition
- New construction: No
- Year built: 1998
Utilities & green energy
- Sewer: Public Sewer
- Water: Public
Green energy
- Energy efficient items: Attic Vents, Thermostat, HVAC
Community & HOA
Community
- Security: Prewired for Alarm System
- Subdivision: Wynden Oaks Estates
HOA
- Has HOA: Yes
- Amenities included: Pool
- HOA fee: $5,000 annually
Location
- Region: Houston
Financial & listing details
- Price per square foot: $325/sqft
- Tax assessed value: $1,093,900
- Annual tax amount: $23,248
- Date on market: 6/29/2026
- Listing terms: Cash,Conventional
- Ownership: Full Ownership
Estimated market value
$1,302,200
$1.24M - $1.37M
$7,903/mo
Price history
| Date | Event | Price |
|---|---|---|
| 6/29/2026 | Listed for sale | $1,390,000$325/sqft |
Source:  HAR #20800869 Report a problem HAR #20800869 Report a problem | ||
Public tax history
| Year | Property taxes | Tax assessment |
|---|---|---|
| 2025 | $8,996 -11.5% | $1,093,900 -3.2% |
| 2024 | $10,167 +7.3% | $1,130,571 -2.8% |
| 2023 | $9,475 -19.8% | $1,163,333 |
| 2022 | $11,811 | $1,163,333 +23.9% |
| 2021 | -- | $939,266 +15.8% |
| 2020 | $11,318 -11% | $811,000 -9.7% |
| 2019 | $12,722 -3.5% | $898,107 -2.3% |
| 2018 | $13,189 | $919,420 |
| 2017 | $13,189 -10.9% | $919,420 -16.4% |
| 2016 | $14,796 +7.5% | $1,100,000 +6.2% |
| 2015 | $13,766 | $1,035,431 +4.1% |
| 2014 | $13,766 | $995,000 +21.7% |
| 2013 | -- | $817,374 +12% |
| 2012 | -- | $730,000 +5% |
| 2011 | -- | $695,000 |
| 2010 | -- | $695,000 -11% |
| 2009 | -- | $780,781 +9.8% |
| 2007 | -- | $711,000 +11% |
| 2006 | -- | $640,600 -5.4% |
| 2005 | -- | $677,380 +1.4% |
| 2004 | -- | $667,970 |
| 2003 | -- | $667,970 -10.8% |
| 2002 | -- | $748,600 +3.4% |
| 2001 | -- | $724,000 +8.2% |
| 2000 | -- | $669,400 |
Find assessor info on the county website
Monthly payment
Est. payment
Payment breakdown
Explore the cost of this home by adjusting the details. Changes won't be saved.Climate risks
Neighborhood: Greater Uptown
Nearby schools
GreatSchools rating
- 7/10Briargrove Elementary SchoolGrades: PK-5Distance: 1.9 mi
- 5/10Tanglewood MiddleGrades: 6-8Distance: 0.6 mi
- 3/10Lee High SchoolGrades: 9-12Distance: 3 mi
Schools provided by the listing agent
- Elementary: Briargrove Elementary School
- Middle: Tanglewood Middle School
- High: Wisdom High School
Source: HAR. This data may not be complete. We recommend contacting the local school district to confirm school assignments for this home.
- $1,151,5003 bd3 ba4.1k sqft65 Wynden Oaks Dr, Houston, TX 77056Off Market
- $1,079,4004 bd4 ba3.7k sqft52 Wynden Oaks Dr, Houston, TX 77056Off Market

- $849,900-- bd-- ba-- sqftS Wynden Dr, Houston, TX 77056Off Market
- $439,700-- bd-- ba-- sqftWynden Oaks Dr, Houston, TX 77056Off Market
- $1,389,5004 bd4 ba3.9k sqft61 Wynden Oaks Dr, Houston, TX 77056Off Market
- $1,048,6004 bd3 ba4.2k sqft102 Wynden Trace Ln, Houston, TX 77056Off Market
- $1,950,7004 bd5 ba5.8k sqft1231 Rue De La Paix Way #A1, Houston, TX 77056Off Market
- $2,018,3004 bd4 ba5.8k sqft1231 Rue De La Paix Way, Houston, TX 77056Off Market
A local agent can set up tours, give advice and negotiate with sellers.
A local lender can help you make sure your offer is ready when you are.
Similar homes
- $1,699,0004 bd5 ba4.7k sqft5012 Tangle Ln, Houston, TX 77056For Sale
 MLS ID #63287371, Wendy Oxman, HomeSmart. HAR
 - $999,0004 bd5 ba3.3k sqft240 S Post Oak Ln, Houston, TX 77056For Sale
 MLS ID #27599369, Patricia Fitzgerald, Fitzgerald Properties. HAR
 - $1,348,0004 bd4 ba4.1k sqft3016 Mid Ln Unit B, Houston, TX 77027For Sale
 MLS ID #17990006, Philip Alter, Martha Turner Sotheby's International Realty. HAR
 - $1,249,0004 bd5 ba4.3k sqft2120 Potomac Dr APT A, Houston, TX 77057For Sale
 MLS ID #80570503, Kelley Austin, Martha Turner Sotheby's International Realty. HAR
 - $1,395,0003 bd4 ba3.3k sqft16 Lana Ln Unit B, Houston, TX 77027For SaleMLS ID #45982486, Ron Brown, Greenwood King Properties - Voss Office. HAR
- $1,449,0005 bd5 ba4.8k sqft5202 Patrick Henry St, Bellaire, TX 77401For SaleMLS ID #58355765, Casey Charles, Del Monte Realty. HAR
- $1,395,0005 bd6 ba5.1k sqft1606 Keenen Ct, Houston, TX 77077For SaleMLS ID #46155355, Roya Arfa, Beth Wolff Realtors. HAR
- $1,425,0004 bd4 ba3.2k sqft2 Twin Circle Dr, Houston, TX 77042PendingMLS ID #24896305, Anisa Patel, Brent Allen Properties. HAR
- $1,240,0004 bd5 ba3.8k sqft6308 Pickens St Unit B, Houston, TX 77007For SaleMLS ID #81183645, Clayton Simms, Nan & Company Properties - Corporate Office (Heights). HAR
- $1,875,0005 bd4 ba4.3k sqft3411 Banbury Pl, Houston, TX 77027For SaleMLS ID #84643044, Walter Bering, Martha Turner Sotheby's International Realty. HAR
- $1,469,0004 bd4 ba4.4k sqft802 Anderson St, Bellaire, TX 77401For SaleMLS ID #89913345, Michelle Comstock, Compass RE Texas, LLC - Houston. HAR
- $1,330,0005 bd4 ba4k sqft4911 Imperial St, Bellaire, TX 77401For SaleMLS ID #42307233, Jimmy Franklin, eXp Realty LLC. HAR
- $1,700,0004 bd6 ba4.6k sqft2906 Mid Ln, Houston, TX 77027For SaleMLS ID #44827443, Ina Perlman, Martha Turner Sotheby's International Realty. HAR
- $1,599,0004 bd4 ba3.6k sqft3910 Riley St, Houston, TX 77005For SaleMLS ID #73606000, Carol Rowley, Compass RE Texas, LLC - Houston. HAR
- $1,725,0004 bd5 ba5.2k sqft52 Briar Hollow Ln #E, Houston, TX 77027For SaleMLS ID #94552571, Adriana Banks, Douglas Elliman Real Estate. HAR
- $1,599,9004 bd4 ba4.2k sqft3118 Virginia St, Houston, TX 77098For SaleMLS ID #57151486, Min Mai, Sweet Home Realty. HAR
- $1,149,0004 bd4 ba3.5k sqft24 Hackberry Ln Unit B, Houston, TX 77027For SaleMLS ID #20224644, Claudette Callebs, Real Broker, LLC. HAR
- $1,199,0004 bd4 ba3.7k sqft4900 Cedar St, Bellaire, TX 77401For SaleMLS ID #23288430, Tahira Syed, Compass RE Texas, LLC - Houston. HAR
- $1,699,7254 bd5 ba4.5k sqft1201 Barkdull St, Houston, TX 77006For SaleMLS ID #9572853, Terry Cominsky, Martha Turner Sotheby's International Realty. HAR
- $1,726,3604 bd4 ba3.9k sqft7215 Blandford Ln, Houston, TX 77055For SaleMLS ID #11618571, Sheryl Davis, Compass RE Texas, LLC - Houston. HAR
