Welcome to this custom three-story home offering five bedrooms and flexible living spaces designed to fit your lifestyle. Gather in the spacious family room with a corner fireplace, enjoy the open-concept kitchen, or entertain in the formal living and dining rooms. Retreat upstairs to the private primary suite featuring a spa-like bath with a soaking tub, oversized shower with dual showerheads and rain shower, and two walk-in closets. The third-floor bonus room with a full bath and closet is perfect for guests, movie nights, a playroom, or a fifth bedroom. Your backyard oasis awaits with a saltwater pool, water features, LED lighting, a new pool heater (2025), covered patio, and outdoor kitchen. Recent improvements include a roof (2021), Trane HVAC systems, tankless water heaters (2023), fresh interior and exterior paint, JellyFish lighting, and new cedar fencing with metal posts (2025). Zoned to Condit Elementary and conveniently located near the Medical Center, Loop 610, and US-59.
Pending
$1,305,000
4911 Imperial St, Bellaire, TX 77401
5beds
3,900sqft
Single Family Residence
Built in 2006
8,254 Square Feet Lot
$1,279,400 Zestimate®
$335/sqft
$-- HOA
What's special
- 38 days
- 257
- 18
Likely to sell faster than
Zillow last checked:
Listing updated:
Listed by:
Matthew Labita TREC #0606084 281-221-1423,
Compass RE Texas, LLC - Memorial
Source: HAR,MLS#: 37134924
Facts & features
Interior
Bedrooms & bathrooms
- Bedrooms: 5
- Bathrooms: 4
- Full bathrooms: 3
- 1/2 bathrooms: 1
Primary bedroom
- Level: Second
- Area: 323
- Dimensions: 17X19
Bedroom
- Level: Second
- Area: 168
- Dimensions: 12X14
Bedroom
- Level: Second
- Area: 182
- Dimensions: 13X14
Bedroom
- Level: Second
- Area: 224
- Dimensions: 16X14
Other
- Level: First
Other
- Level: Second
Other
- Level: Second
Den
- Level: First
- Area: 361
- Dimensions: 19X19
Dining room
- Level: First
- Area: 156
- Dimensions: 12X13
Game room
- Level: Second
- Area: 234
- Dimensions: 13X18
Other
- Level: Third
- Area: 288
- Dimensions: 16X18
Kitchen
- Level: First
- Area: 195
- Dimensions: 13X15
Living room
- Level: First
- Area: 204
- Dimensions: 12X17
Primary bath
- Level: Second
Utility room
- Level: Second
Heating
- Natural Gas
Cooling
- Ceiling Fan(s), Electric
Appliances
- Included: Water Heater, Convection Oven, Double Oven, Microwave, Gas Cooktop, Dishwasher
Features
- Crown Molding, Formal Entry/Foyer, High Ceilings, All Bedrooms Up, En-Suite Bath, Primary Bed - 2nd Floor, Sitting Area, Walk-In Closet(s)
- Flooring: Carpet, Tile, Wood
- Windows: Window Coverings
- Number of fireplaces: 1
- Fireplace features: Wood Burning
Interior area
- Total structure area: 3,900
- Total interior livable area: 3,900 sqft
Video & virtual tour
Property
Parking
- Total spaces: 2
- Parking features: Attached
- Attached garage spaces: 2
Features
- Stories: 2
- Patio & porch: Covered, Patio/Deck, Porch
- Exterior features: Outdoor Kitchen, Sprinkler System
- Has private pool: Yes
- Pool features: Gunite, In Ground, Pool/Spa Combo, Salt Water
- Fencing: Back Yard
Lot
- Size: 8,254 Square Feet
- Features: Subdivided, 0 Up To 1/4 Acre
Details
- Parcel number: 0772090020014
Construction
Type & style
- Home type: SingleFamily
- Architectural style: Traditional
- Property subtype: Single Family Residence
Materials
- Stucco
- Foundation: Slab
- Roof: Composition
Condition
- New construction: No
- Year built: 2006
Details
- Builder name: Partners in Building
Utilities & green energy
- Sewer: Public Sewer
- Water: Public
Green energy
- Energy efficient items: Thermostat, HVAC
Community & HOA
Community
- Subdivision: Loveland Terrace
Location
- Region: Bellaire
Financial & listing details
- Price per square foot: $335/sqft
- Tax assessed value: $1,109,618
- Annual tax amount: $22,452
- Date on market: 9/8/2026
- Listing terms: Cash,Conventional
- Road surface type: Concrete
Estimated market value
$1,279,400
$1.22M - $1.34M
$8,232/mo
Price history
| Date | Event | Price |
|---|---|---|
| 9/24/2026 | Pending sale | $1,305,000$335/sqft |
Source:  HAR #37134924 Report a problem HAR #37134924 Report a problem | ||
| 9/10/2026 | Listed for sale | $1,305,000-1.9%$335/sqft |
Source: HAR #37134924 Report a problem | ||
| 8/25/2026 | Listing removed | $1,330,000$341/sqft |
Source: HAR #30830160 Report a problem | ||
| 8/1/2026 | Price change | $1,330,000-1.5%$341/sqft |
Source: HAR #42307233 Report a problem | ||
| 7/6/2026 | Price change | $1,350,000-1.8%$346/sqft |
Source: HAR #42307233 Report a problem | ||
| 6/1/2026 | Listed for sale | $1,375,000$353/sqft |
Source: HAR #46992271 Report a problem | ||
Public tax history
| Year | Property taxes | Tax assessment |
|---|---|---|
| 2025 | $12,615 -3.1% | $1,109,618 +5.3% |
| 2024 | $13,018 +3.7% | $1,053,482 +3.7% |
| 2023 | $12,550 -21.8% | $1,015,863 +2% |
| 2022 | $16,052 | $995,838 +12.9% |
| 2021 | -- | $882,000 -6% |
| 2020 | $16,911 -5.7% | $938,100 -5% |
| 2019 | $17,940 +7% | $987,368 |
| 2018 | $16,766 | $987,368 +9.7% |
| 2017 | $16,766 +1.2% | $900,000 |
| 2016 | $16,561 +15.2% | $900,000 -4.9% |
| 2015 | $14,370 | $946,577 +16.6% |
| 2014 | $14,370 | $811,650 +10.6% |
| 2013 | -- | $734,000 +15.9% |
| 2012 | -- | $633,469 |
| 2011 | -- | $633,469 -9.1% |
| 2010 | -- | $697,000 -3.1% |
| 2009 | -- | $719,084 +70% |
| 2007 | -- | $422,875 +110% |
| 2006 | -- | $201,344 +10% |
| 2005 | -- | $183,040 +10% |
| 2004 | -- | $166,400 +10% |
| 2003 | -- | $151,300 +10% |
| 2002 | -- | $137,600 +10% |
| 2001 | -- | $125,100 +9.9% |
| 2000 | -- | $113,800 |
Find assessor info on the county website
Monthly payment
Est. payment
Payment breakdown
Explore the cost of this home by adjusting the details. Changes won't be saved.Climate risks
Neighborhood: 77401
Nearby schools
Schools provided by the listing agent
- Elementary: Condit Elementary School
- Middle: Pershing Middle School
- High: Bellaire High School
Source: HAR. This data may not be complete. We recommend contacting the local school district to confirm school assignments for this home.
Similar homes
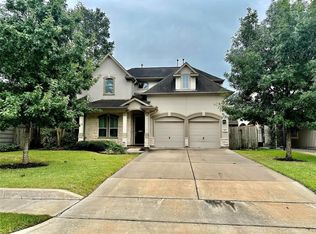
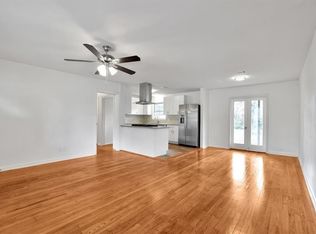
- $1,299,9004 bd3 ba2.6k sqft6008 Community Dr, Houston, TX 77005For Sale
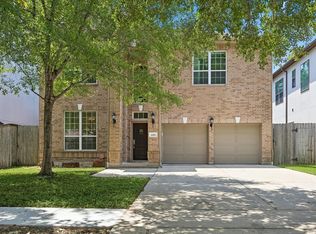 MLS ID #97484818, Barbara Fisher, Greenwood King Properties - Kirby Office. HAR
 - $1,360,0005 bd4 ba5.3k sqft11614 Montmarte Blvd, Houston, TX 77082For Sale
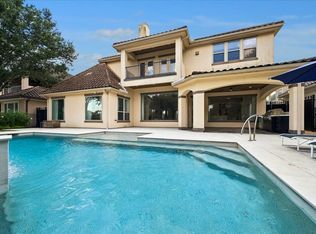 MLS ID #43491911, Liz Daniel, Martha Turner Sotheby's International Realty. HAR
 - $1,399,0005 bd5 ba5.1k sqft11602 Haley Holw, Richmond, TX 77407For Sale
 MLS ID #39873347, Jason Hendricks, Compass RE Texas, LLC - Memorial. HAR
 - $1,310,0005 bd4 ba4.1k sqft18910 Villa Bergamo Ln, Houston, TX 77094For Sale
 MLS ID #64823388, Chris Schilling, Turbo Realty of Texas. HAR
