WoW! Stunning 5 bedroom 4.5 bath Modern French Country architecture with impressive curb appeal. Wood floors throughout first floor including the home office, grand formal dining with direct access to the kitchen featuring central island with breakfast seating , stainless appliances and open to the living room perfect for being together, central fire place and AMAZING wall of windows with perfect natural light and fantastic garden views! Spacious primary with expansive walk in closet and spa retreat bath. Secondary bedrooms with generous storage and en suite access. 5th bedroom or game room also with en suite on 3rd floor! Out back is a absolute dream with your own beautiful private gazebo, oversize patio and plenty of green space with no rear neighbor. Recent exterior paint refresh, Sept 2024 ROOF! Super easy access to commute , one sided street for additional privacy and highly sought after schools!
For sale
$950,000
10932 Lasso Ln, Houston, TX 77079
5beds
3,364sqft
Single Family Residence
Built in 2007
8,224 Square Feet Lot
$927,700 Zestimate®
$282/sqft
$-- HOA
What's special
Central fireplaceRecent exterior paint refreshStainless appliancesOversize patioImpressive curb appealBeautiful private gazebo
- 66 days
- 840
- 61
Zillow last checked:
Listing updated:
Listed by:
Andre Quibodeaux TREC #0624326 281-686-3539,
Weichert, Realtors - The Murray Group
Source: HAR,MLS#: 55311824
Facts & features
Interior
Bedrooms & bathrooms
- Bedrooms: 5
- Bathrooms: 5
- Full bathrooms: 4
- 1/2 bathrooms: 1
Primary bedroom
- Level: Second
- Area: 240
- Dimensions: 15x16
Bedroom
- Level: Second
- Area: 221
- Dimensions: 17x13
Bedroom
- Level: Third
- Area: 180
- Dimensions: 12x15
Bedroom
- Level: Second
- Area: 168
- Dimensions: 14x12
Bedroom
- Level: Second
- Area: 216
- Dimensions: 18x12
Other
- Level: First
- Area: 132
- Dimensions: 12x11
Breakfast
- Level: First
- Area: 121
- Dimensions: 11x11
Dining room
- Level: First
- Area: 192
- Dimensions: 16x12
Family room
- Level: First
- Area: 324
- Dimensions: 18x18
Kitchen
- Level: First
- Area: 320
- Dimensions: 16x20
Heating
- Natural Gas
Cooling
- Ceiling Fan(s), Electric
Appliances
- Included: Disposal, Electric Oven, Microwave, Gas Cooktop, Dishwasher
- Laundry: Electric Dryer Hookup, Gas Dryer Hookup, Washer Hookup
Features
- Crown Molding, Formal Entry/Foyer, High Ceilings, 2 Primary Bedrooms, En-Suite Bath, Primary Bed - 2nd Floor, Walk-In Closet(s)
- Flooring: Carpet, Tile, Wood
- Windows: Insulated/Low-E windows, Window Coverings
- Number of fireplaces: 1
- Fireplace features: Gas Log
Interior area
- Total structure area: 3,364
- Total interior livable area: 3,364 sqft
Property
Parking
- Total spaces: 2
- Parking features: Attached, Additional Parking, Garage Door Opener
- Attached garage spaces: 2
Features
- Stories: 3
- Fencing: Back Yard
Lot
- Size: 8,224 Square Feet
- Features: Subdivided, 0 Up To 1/4 Acre
Details
- Parcel number: 0966440000006
Construction
Type & style
- Home type: SingleFamily
- Architectural style: Contemporary
- Property subtype: Single Family Residence
Materials
- Stucco
- Foundation: Slab
- Roof: Composition
Condition
- New construction: No
- Year built: 2007
Details
- Builder name: Intown Homes
Utilities & green energy
- Sewer: Public Sewer
- Water: Public
Green energy
- Energy efficient items: Thermostat, HVAC, Exposure/Shade
Community & HOA
Community
- Subdivision: Lasso Lane U/R
Location
- Region: Houston
Financial & listing details
- Price per square foot: $282/sqft
- Tax assessed value: $823,222
- Annual tax amount: $17,439
- Date on market: 8/15/2026
- Road surface type: Asphalt
Estimated market value
$927,700
$881,000 - $974,000
$4,974/mo
Price history
| Date | Event | Price |
|---|---|---|
| 9/24/2026 | Listed for sale | $950,000$282/sqft |
Source:  HAR #55311824 Report a problem HAR #55311824 Report a problem | ||
| 9/18/2026 | Pending sale | $950,000$282/sqft |
Source: HAR #55311824 Report a problem | ||
| 9/1/2026 | Listed for rent | $5,500$2/sqft |
Source:  HAR #98936742 Report a problem HAR #98936742 Report a problem | ||
| 8/15/2026 | Listed for sale | $950,000$282/sqft |
Source: HAR #55311824 Report a problem | ||
| 6/26/2026 | Listing removed | $950,000$282/sqft |
Source: HAR #13135119 Report a problem | ||
| 5/27/2026 | Pending sale | $950,000$282/sqft |
Source: HAR #13135119 Report a problem | ||
| 5/21/2026 | Price change | $950,000-2.1%$282/sqft |
Source: HAR #13135119 Report a problem | ||
| 5/2/2026 | Price change | $970,000-2%$288/sqft |
Source: HAR #13135119 Report a problem | ||
| 4/11/2026 | Listed for sale | $990,000+27.8%$294/sqft |
Source: HAR #13135119 Report a problem | ||
| 5/3/2018 | Listing removed | $774,900$230/sqft |
Source: Mike Turner Properties #45741727 Report a problem | ||
| 3/22/2018 | Pending sale | $774,900$230/sqft |
Source: Mike Turner Properties #45741727 Report a problem | ||
| 11/27/2017 | Price change | $774,900-3.1%$230/sqft |
Source: Mike Turner Properties #45741727 Report a problem | ||
| 7/20/2017 | Price change | $799,500-8.6%$238/sqft |
Source: Perdomo Properties #66220449 Report a problem | ||
| 4/11/2017 | Price change | $874,900-2.7%$260/sqft |
Source: Perdomo Properties #66220449 Report a problem | ||
| 3/17/2017 | Listed for sale | $899,000$267/sqft |
Source: Perdomo Properties #66220449 Report a problem | ||
Public tax history
| Year | Property taxes | Tax assessment |
|---|---|---|
| 2025 | $7,377 +12% | $823,222 +12.7% |
| 2024 | $6,588 +11.5% | $730,174 +4.2% |
| 2023 | $5,911 -1.4% | $700,825 |
| 2022 | $5,994 | $700,825 -3.1% |
| 2021 | -- | $723,377 |
| 2020 | $6,748 -21.3% | $723,377 |
| 2019 | $8,569 -36.5% | $723,377 |
| 2018 | $13,491 | $723,377 -11.1% |
| 2017 | $13,491 +10.2% | $814,024 |
| 2016 | $12,244 +17.3% | $814,024 +48.8% |
| 2015 | $10,436 | $546,970 |
| 2014 | $10,436 | $546,970 +20.3% |
| 2013 | -- | $454,493 -5.7% |
| 2012 | -- | $482,000 |
| 2011 | -- | $482,000 |
| 2010 | -- | $482,000 |
| 2009 | -- | $482,000 |
| 2008 | -- | $482,000 |
| 2007 | -- | -- |
| 2006 | -- | $221,249 +198.9% |
| 2005 | -- | $74,025 +0% |
| 2004 | -- | $74,000 +28.5% |
| 2003 | -- | $57,600 |
| 2002 | -- | $57,600 |
| 2001 | -- | $57,600 +40.1% |
| 2000 | -- | $41,100 |
Find assessor info on the county website
Monthly payment
Est. payment
Payment breakdown
Explore the cost of this home by adjusting the details. Changes won't be saved.Climate risks
Neighborhood: Memorial
Nearby schools
Schools provided by the listing agent
- Elementary: Rummel Creek Elementary School
- Middle: Memorial Middle School (Spring Branch)
- High: Stratford High School (Spring Branch)
Source: HAR. This data may not be complete. We recommend contacting the local school district to confirm school assignments for this home.

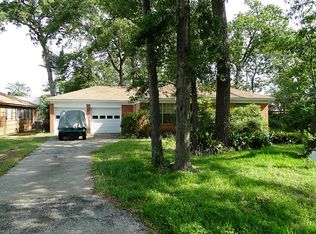
Similar homes
- $995,0004 bd4 ba3.8k sqft2210 Bywater Dr, Houston, TX 77077For Sale
 MLS ID #78399806, Claudia Hellmund, Keller Williams Memorial. HAR
 - $750,0004 bd4 ba3.1k sqft14407 Tivoli Dr, Houston, TX 77077For Sale
 MLS ID #68850454, Elizabeth Vanderbrouk, Martha Turner Sotheby's International Realty - Memorial. HAR
 - $975,0004 bd4 ba3.8k sqft6435 Ivy Fls, Missouri City, TX 77459For Sale
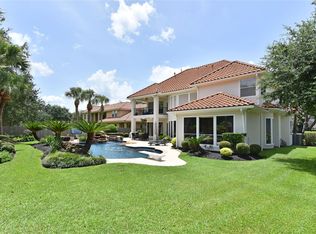 MLS ID #6687753, Jack Burns Brady, Hometown America Incorporated. HAR
 - $973,0005 bd5 ba4.9k sqft4711 Kings Landing Ln, Katy, TX 77494For Sale
 MLS ID #96890848, Steven Koleno, Beycome Brokerage Realty, LLC. HAR
